
New building Schweizerisches Bundesarchiv — Zollikofen, Bern, Switzerland
1st prize competition
Archives are not only storage buildings but active places of collective memory. They function as living infrastructures that are continuously expanded and managed. This concept defines the project at urban, architectural and programmatic levels.
Urbanism
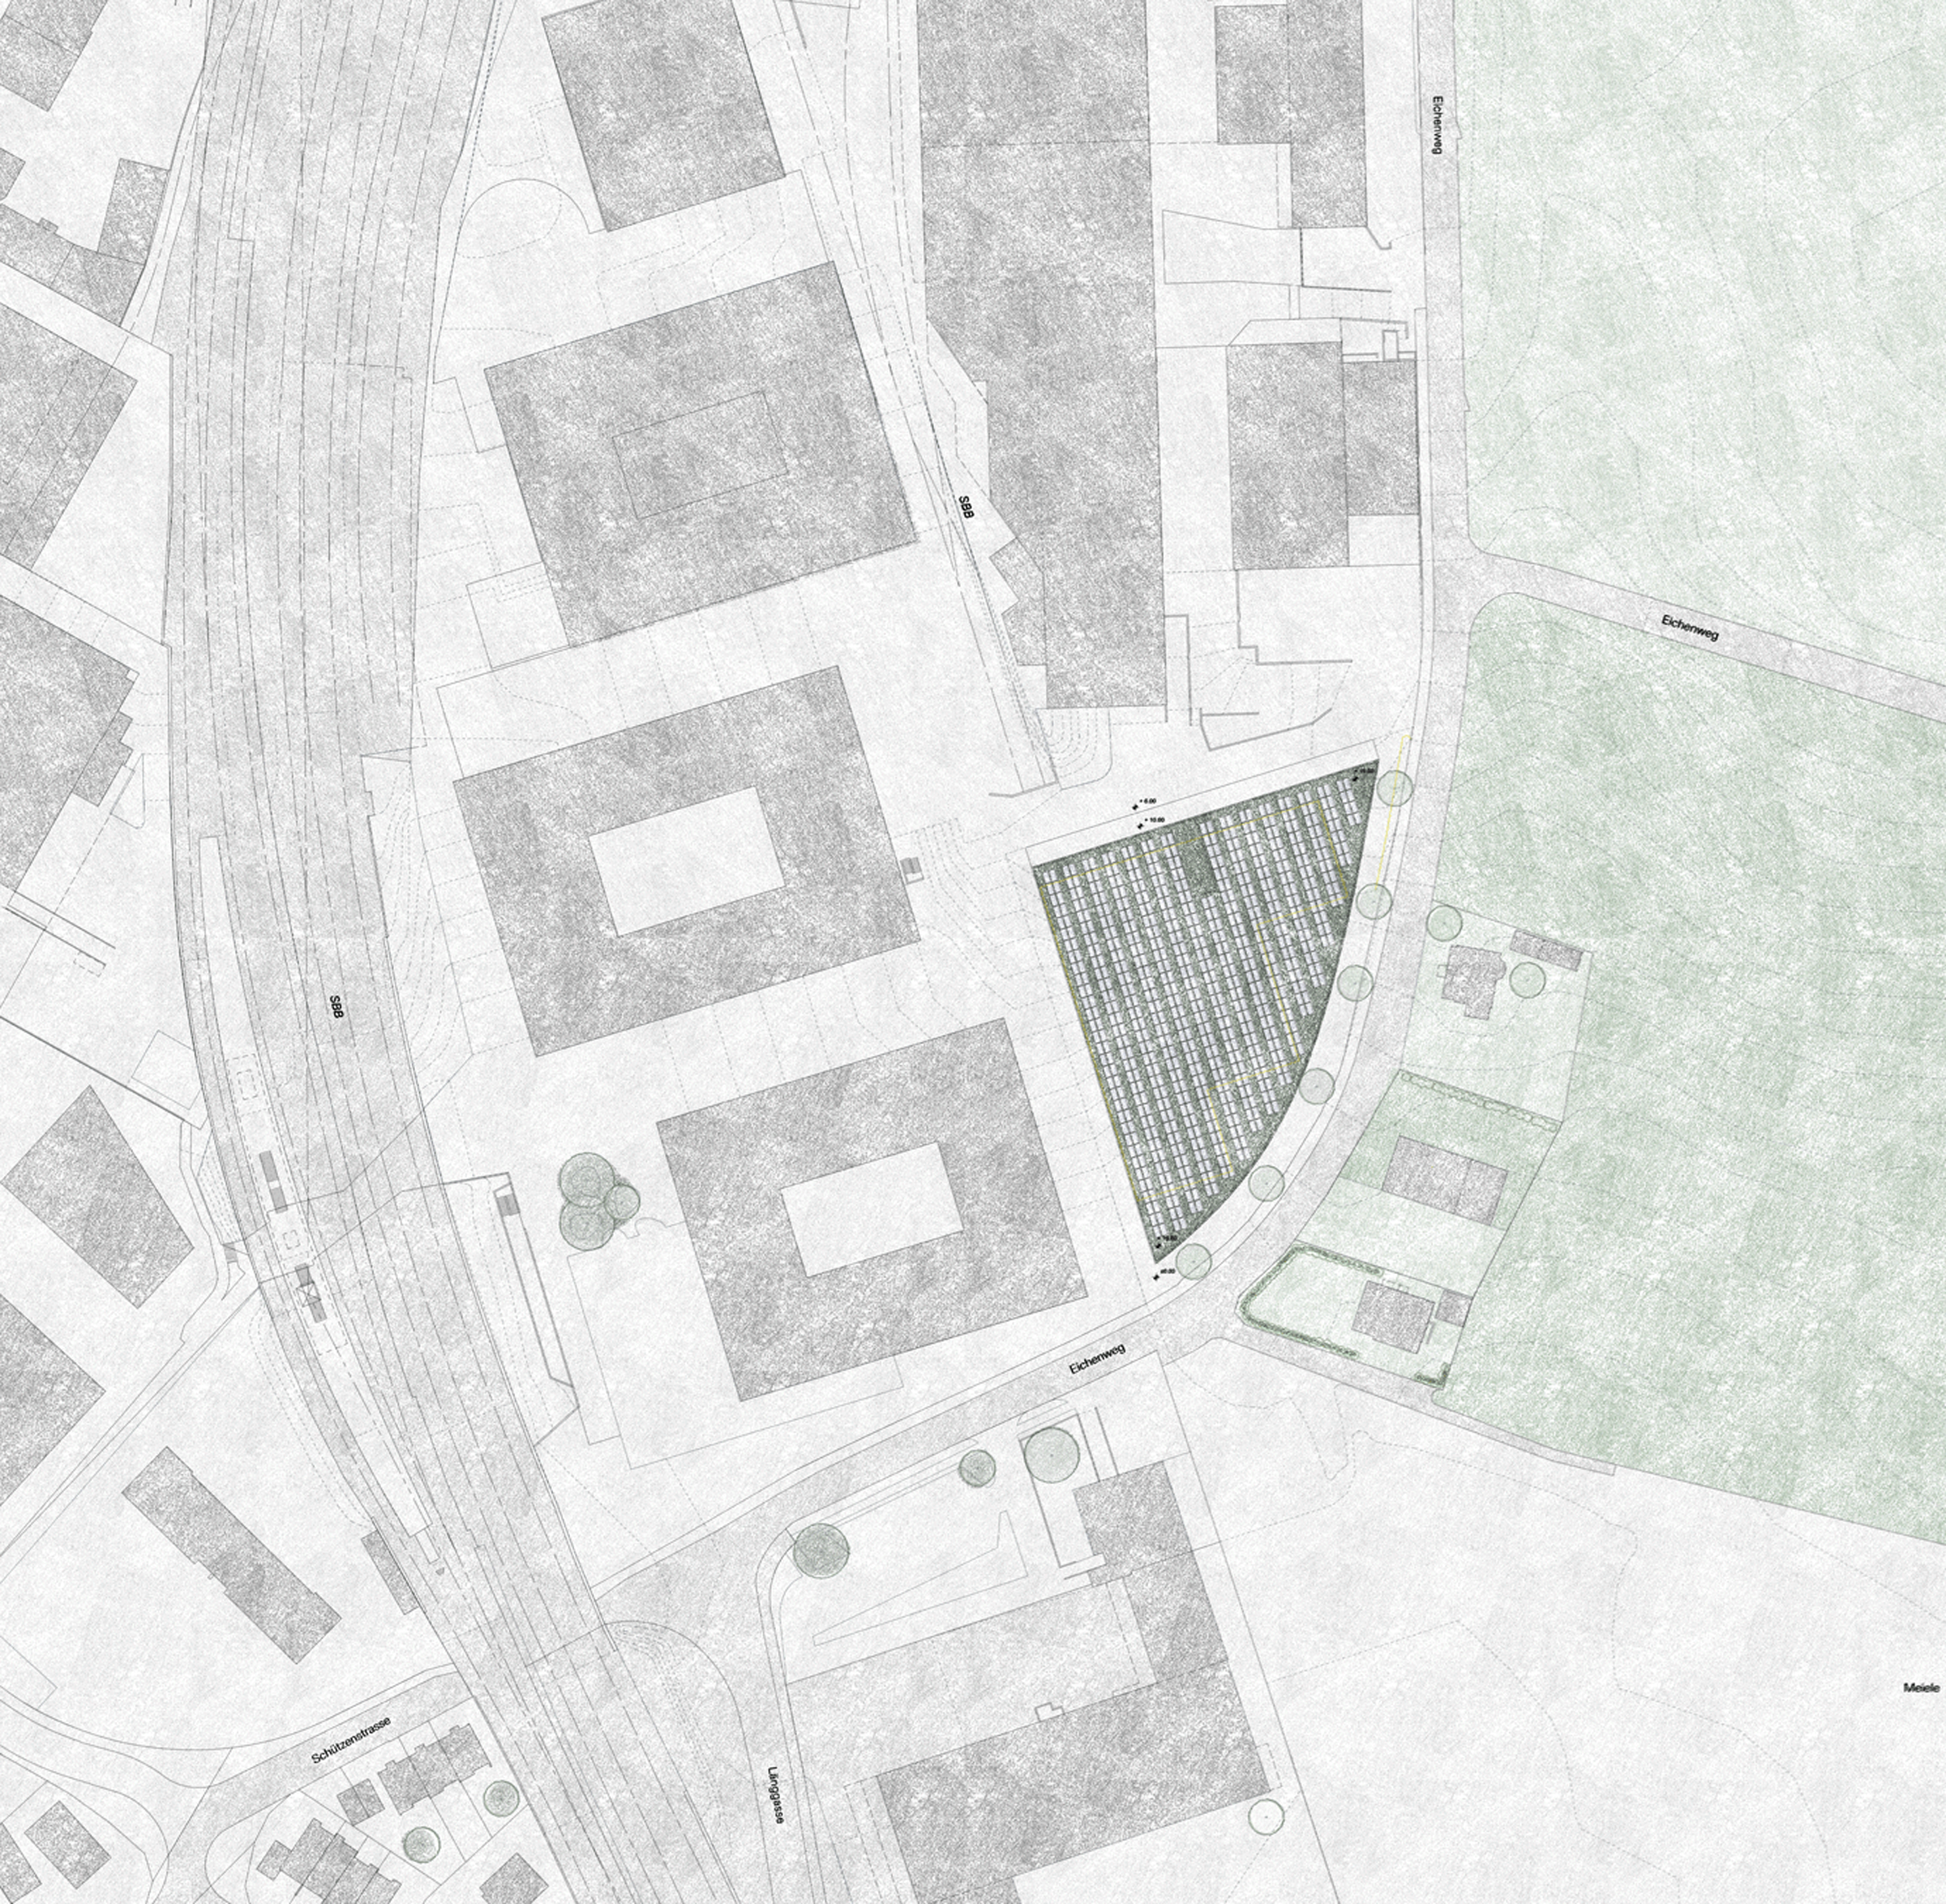
The project is located on the Meielen Nord campus in Zollikofen and forms its urban completion. Its proximity to the railway station ensures excellent accessibility and integration into pedestrian and cycling networks. The design mediates between the structured campus and the surrounding rural landscape. Scale, grain and typology of the context are translated into a precise urban figure.
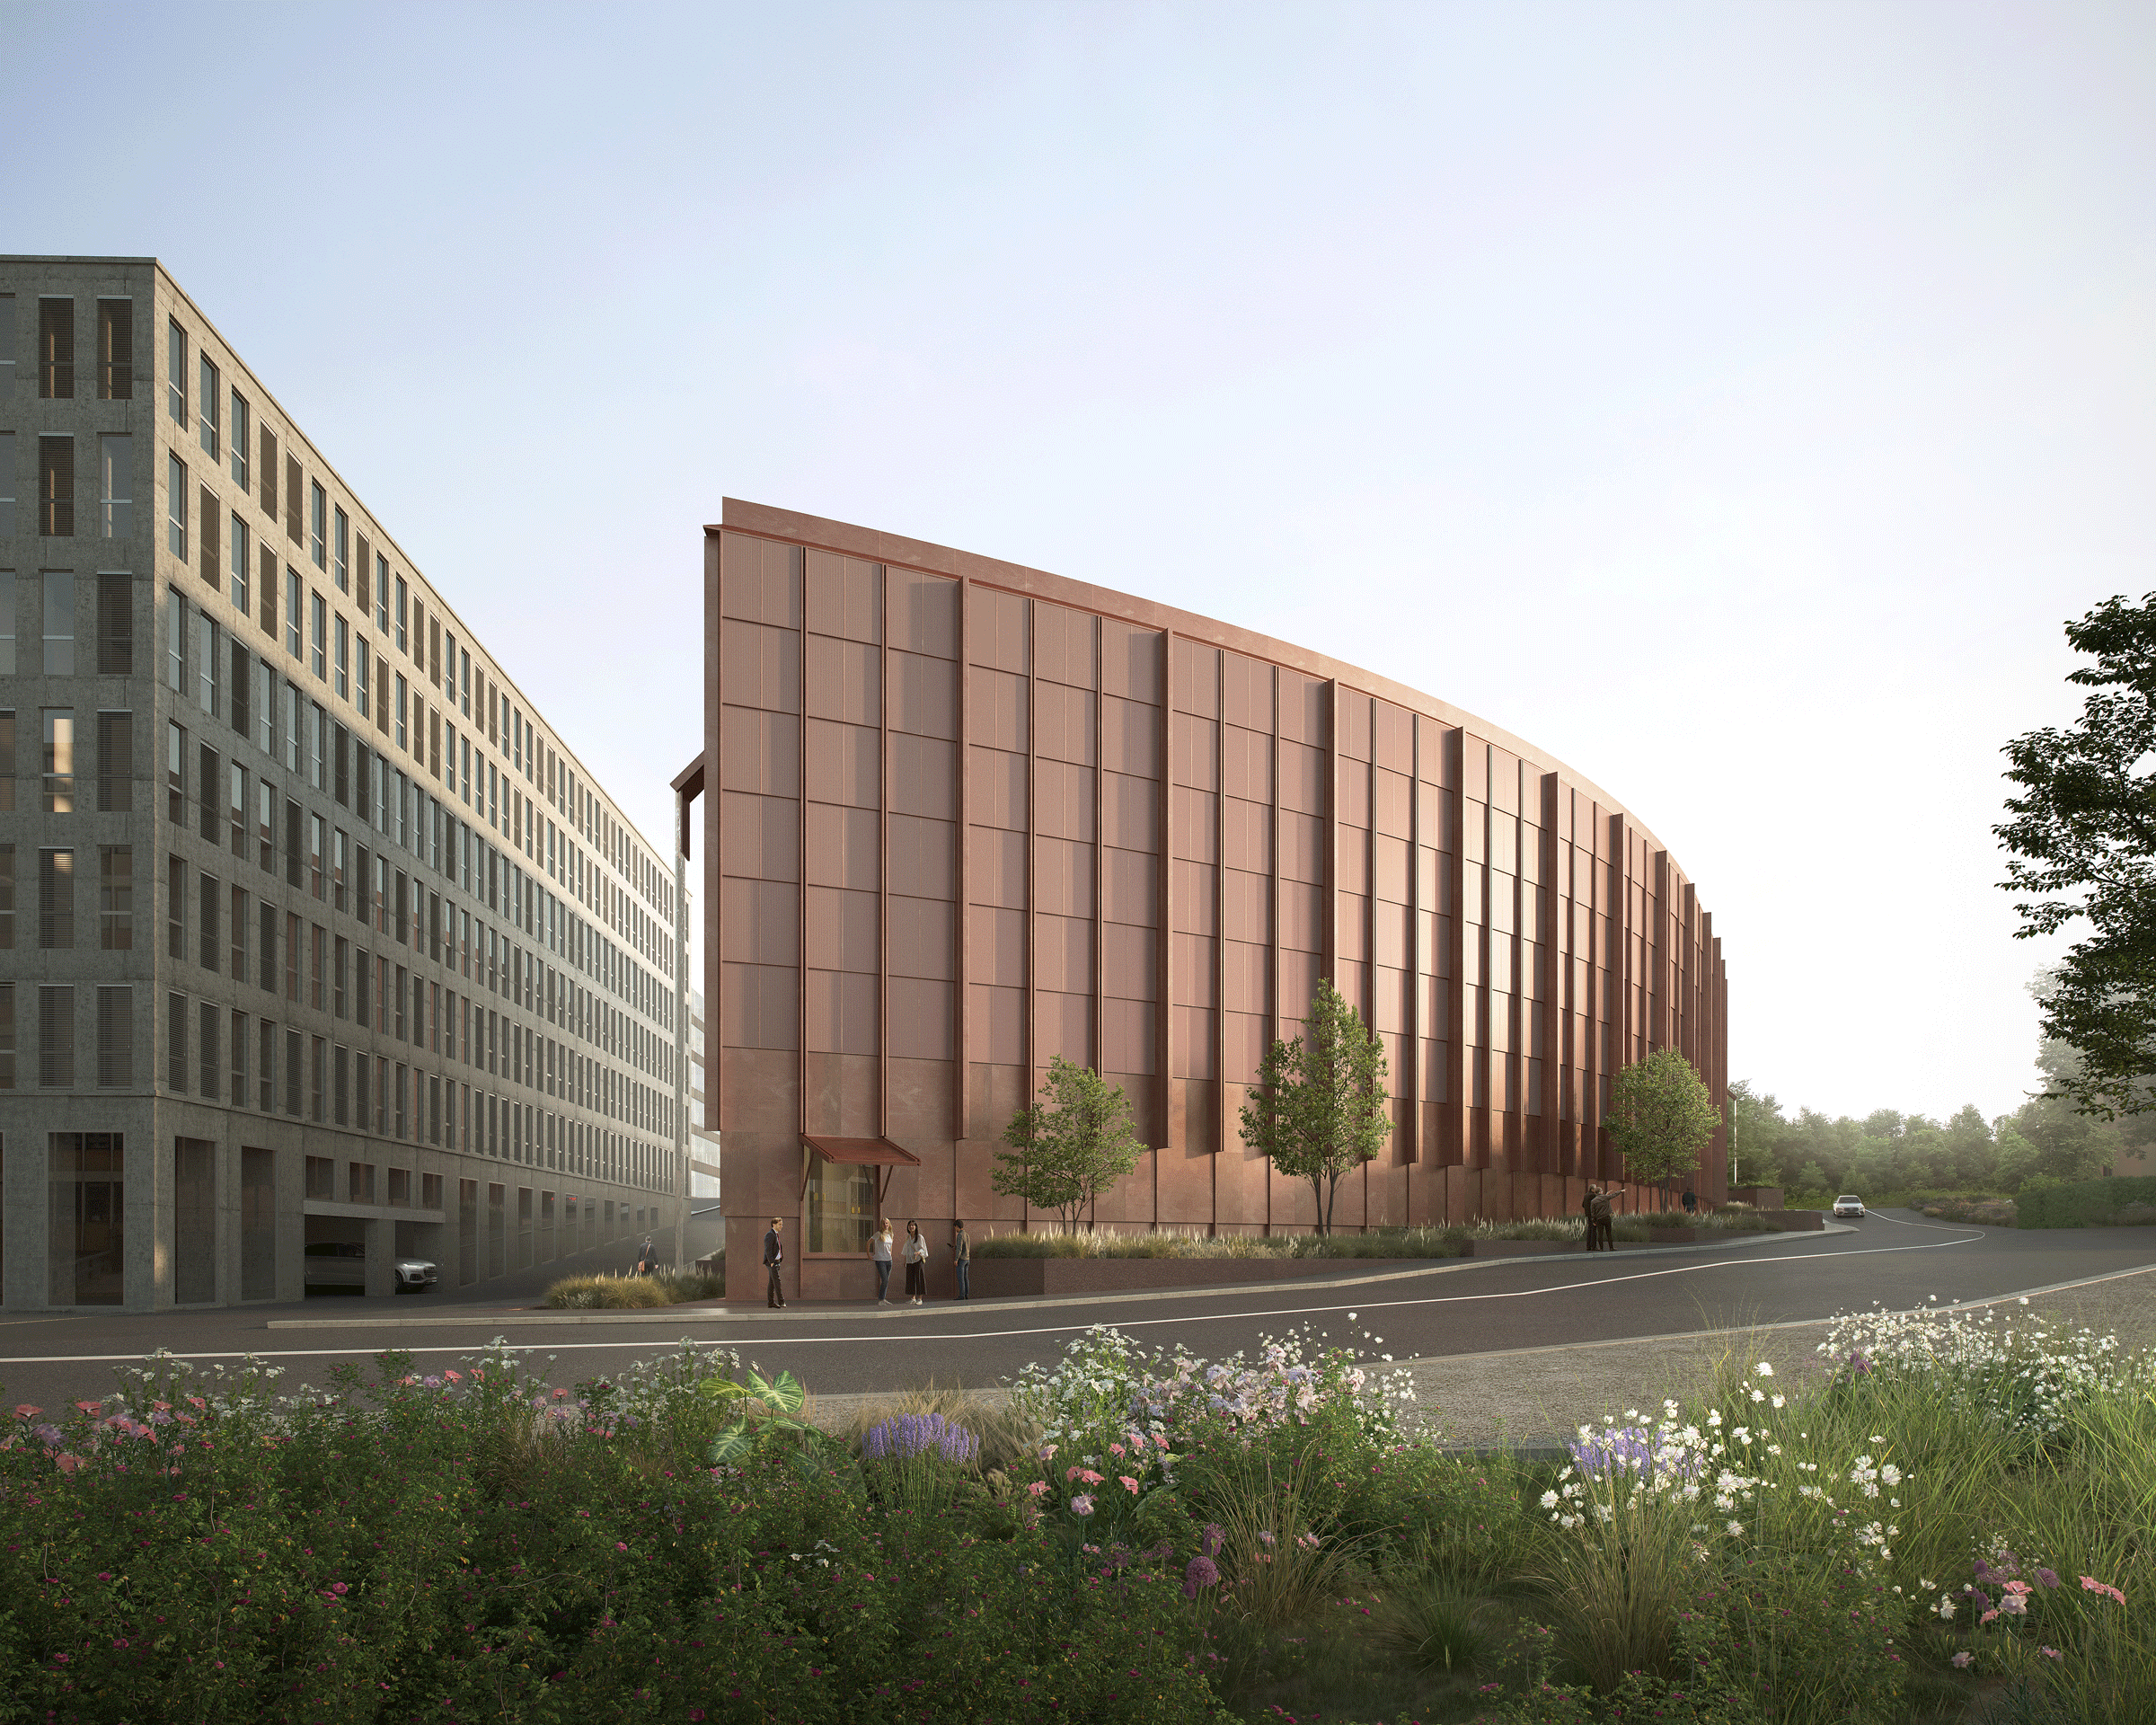
The north façade aligns with the main axes and opens the building to public space. The east façade acts as a sculptural, curved landmark towards the landscape. Access is clearly organised along main routes, while logistics are separated to avoid interference. A green perimeter acts as an ecological transition and leisure space.
Architecture
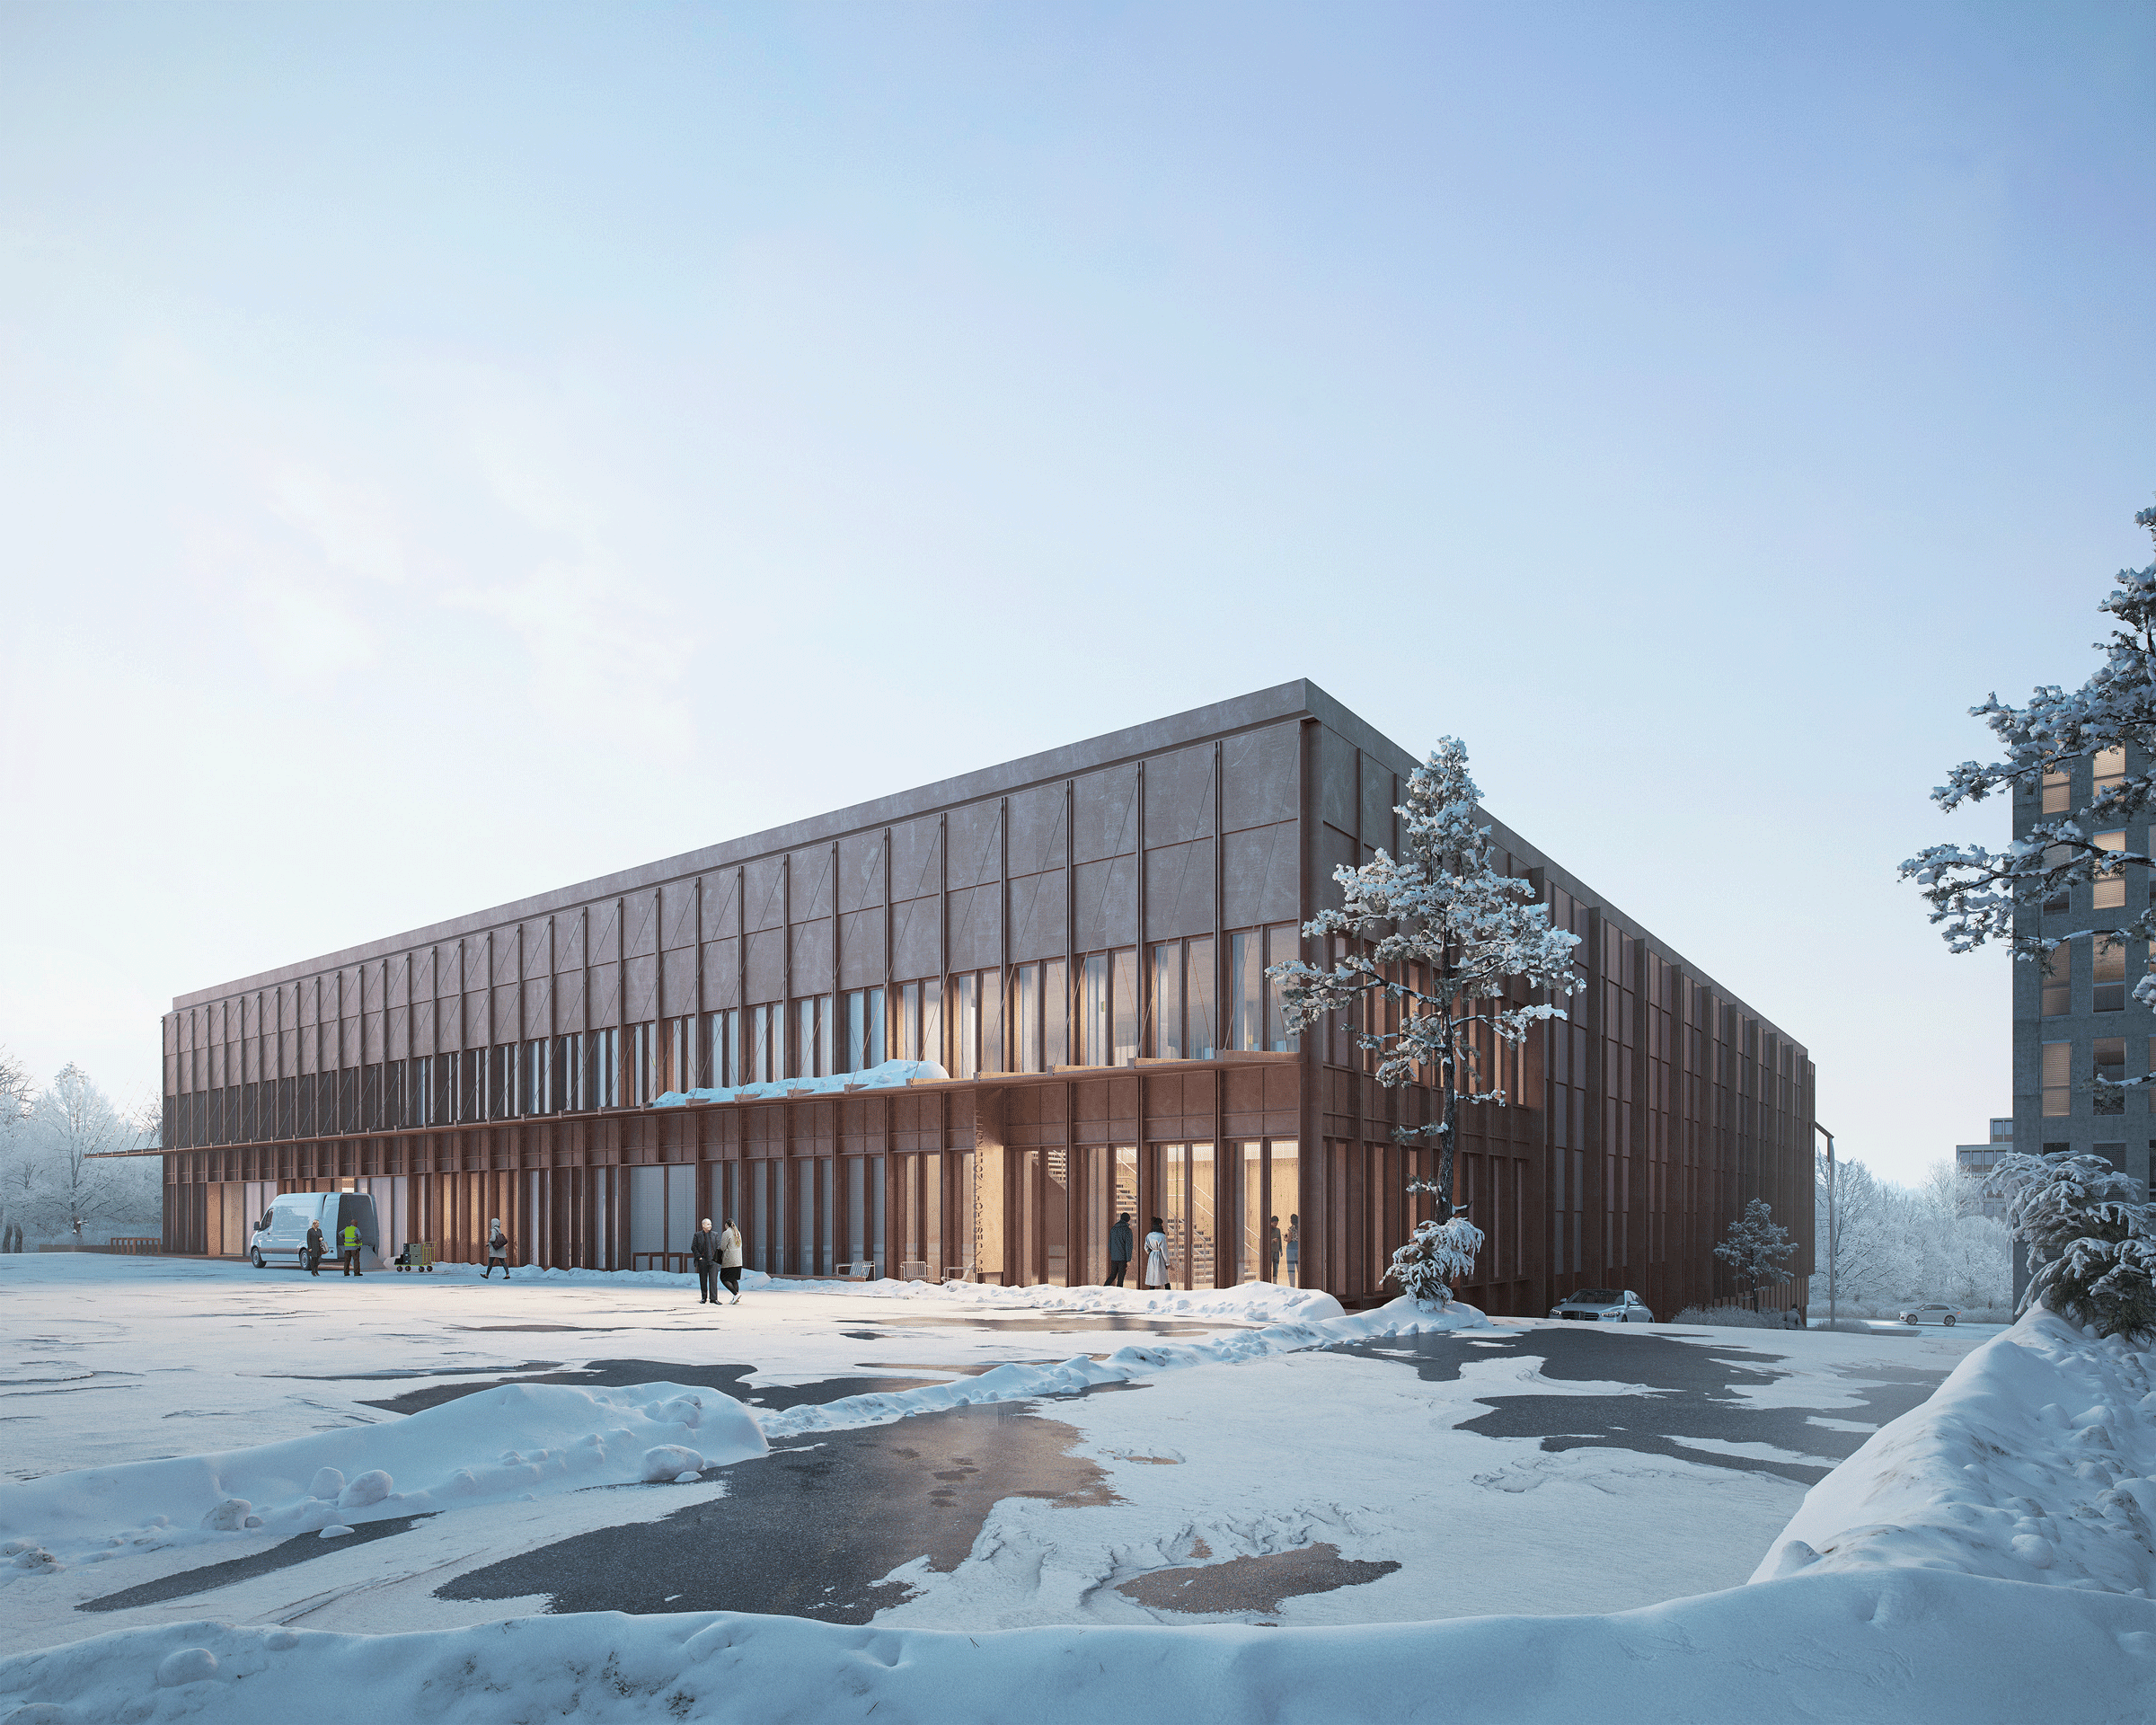
The building consists of a compact archive volume and a functional office/service bar. A central atrium organises internal circulation and improves orientation. Despite its high density, the ground floor is conceived as an open, permeable plinth connecting the building with public space.
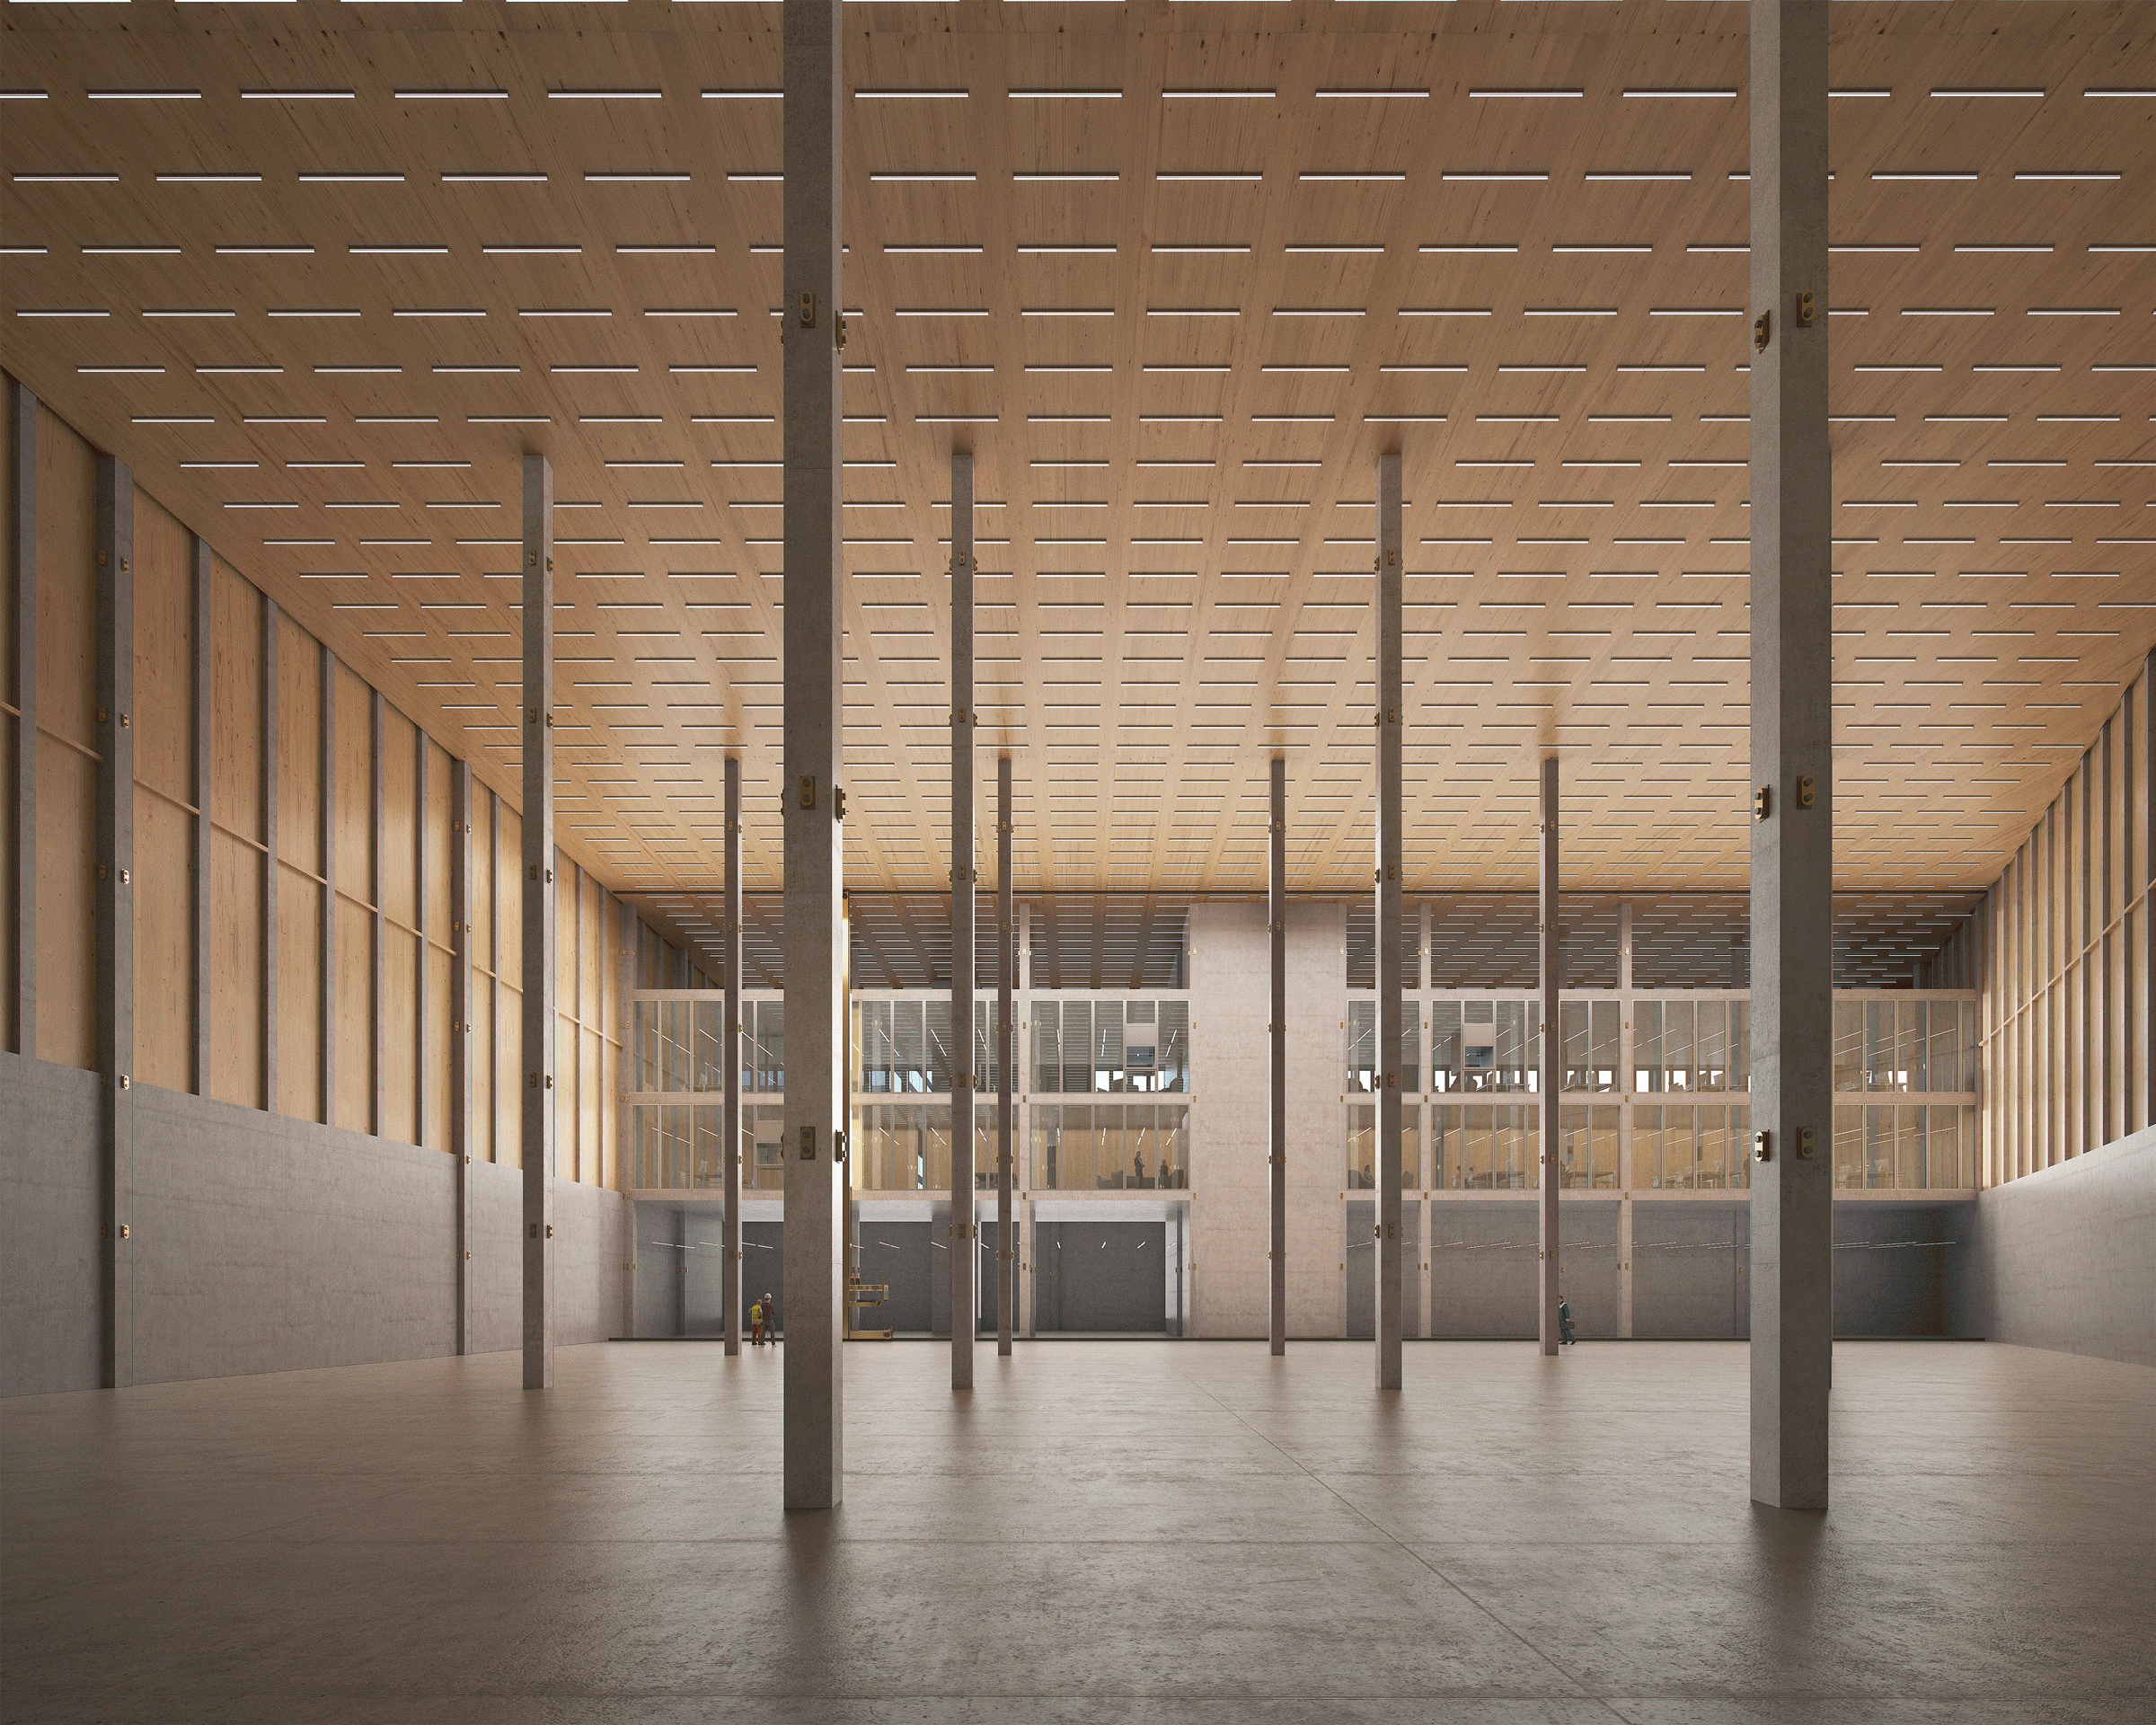
Large openings make internal uses legible from the outside. A continuous canopy protects activities, supports logistics and reinforces human scale. The structure is designed as a flexible skeletal system allowing future adaptation.
Materials and sustainability
The project is based on sufficiency, circular economy principles and reduced embodied energy. It mainly uses timber, recycled concrete, steel and glass in modular and demountable systems. Photovoltaics, extensive green roofs and sponge-city water management reduce environmental impact. Clear system separation enables reuse, disassembly and long-term adaptability.
Overall, the project creates a compact, flexible and sustainable building that integrates architecture, landscape and city into a coherent whole.
In collaboration with Atelier Neume
Images Filippo Bolognese