
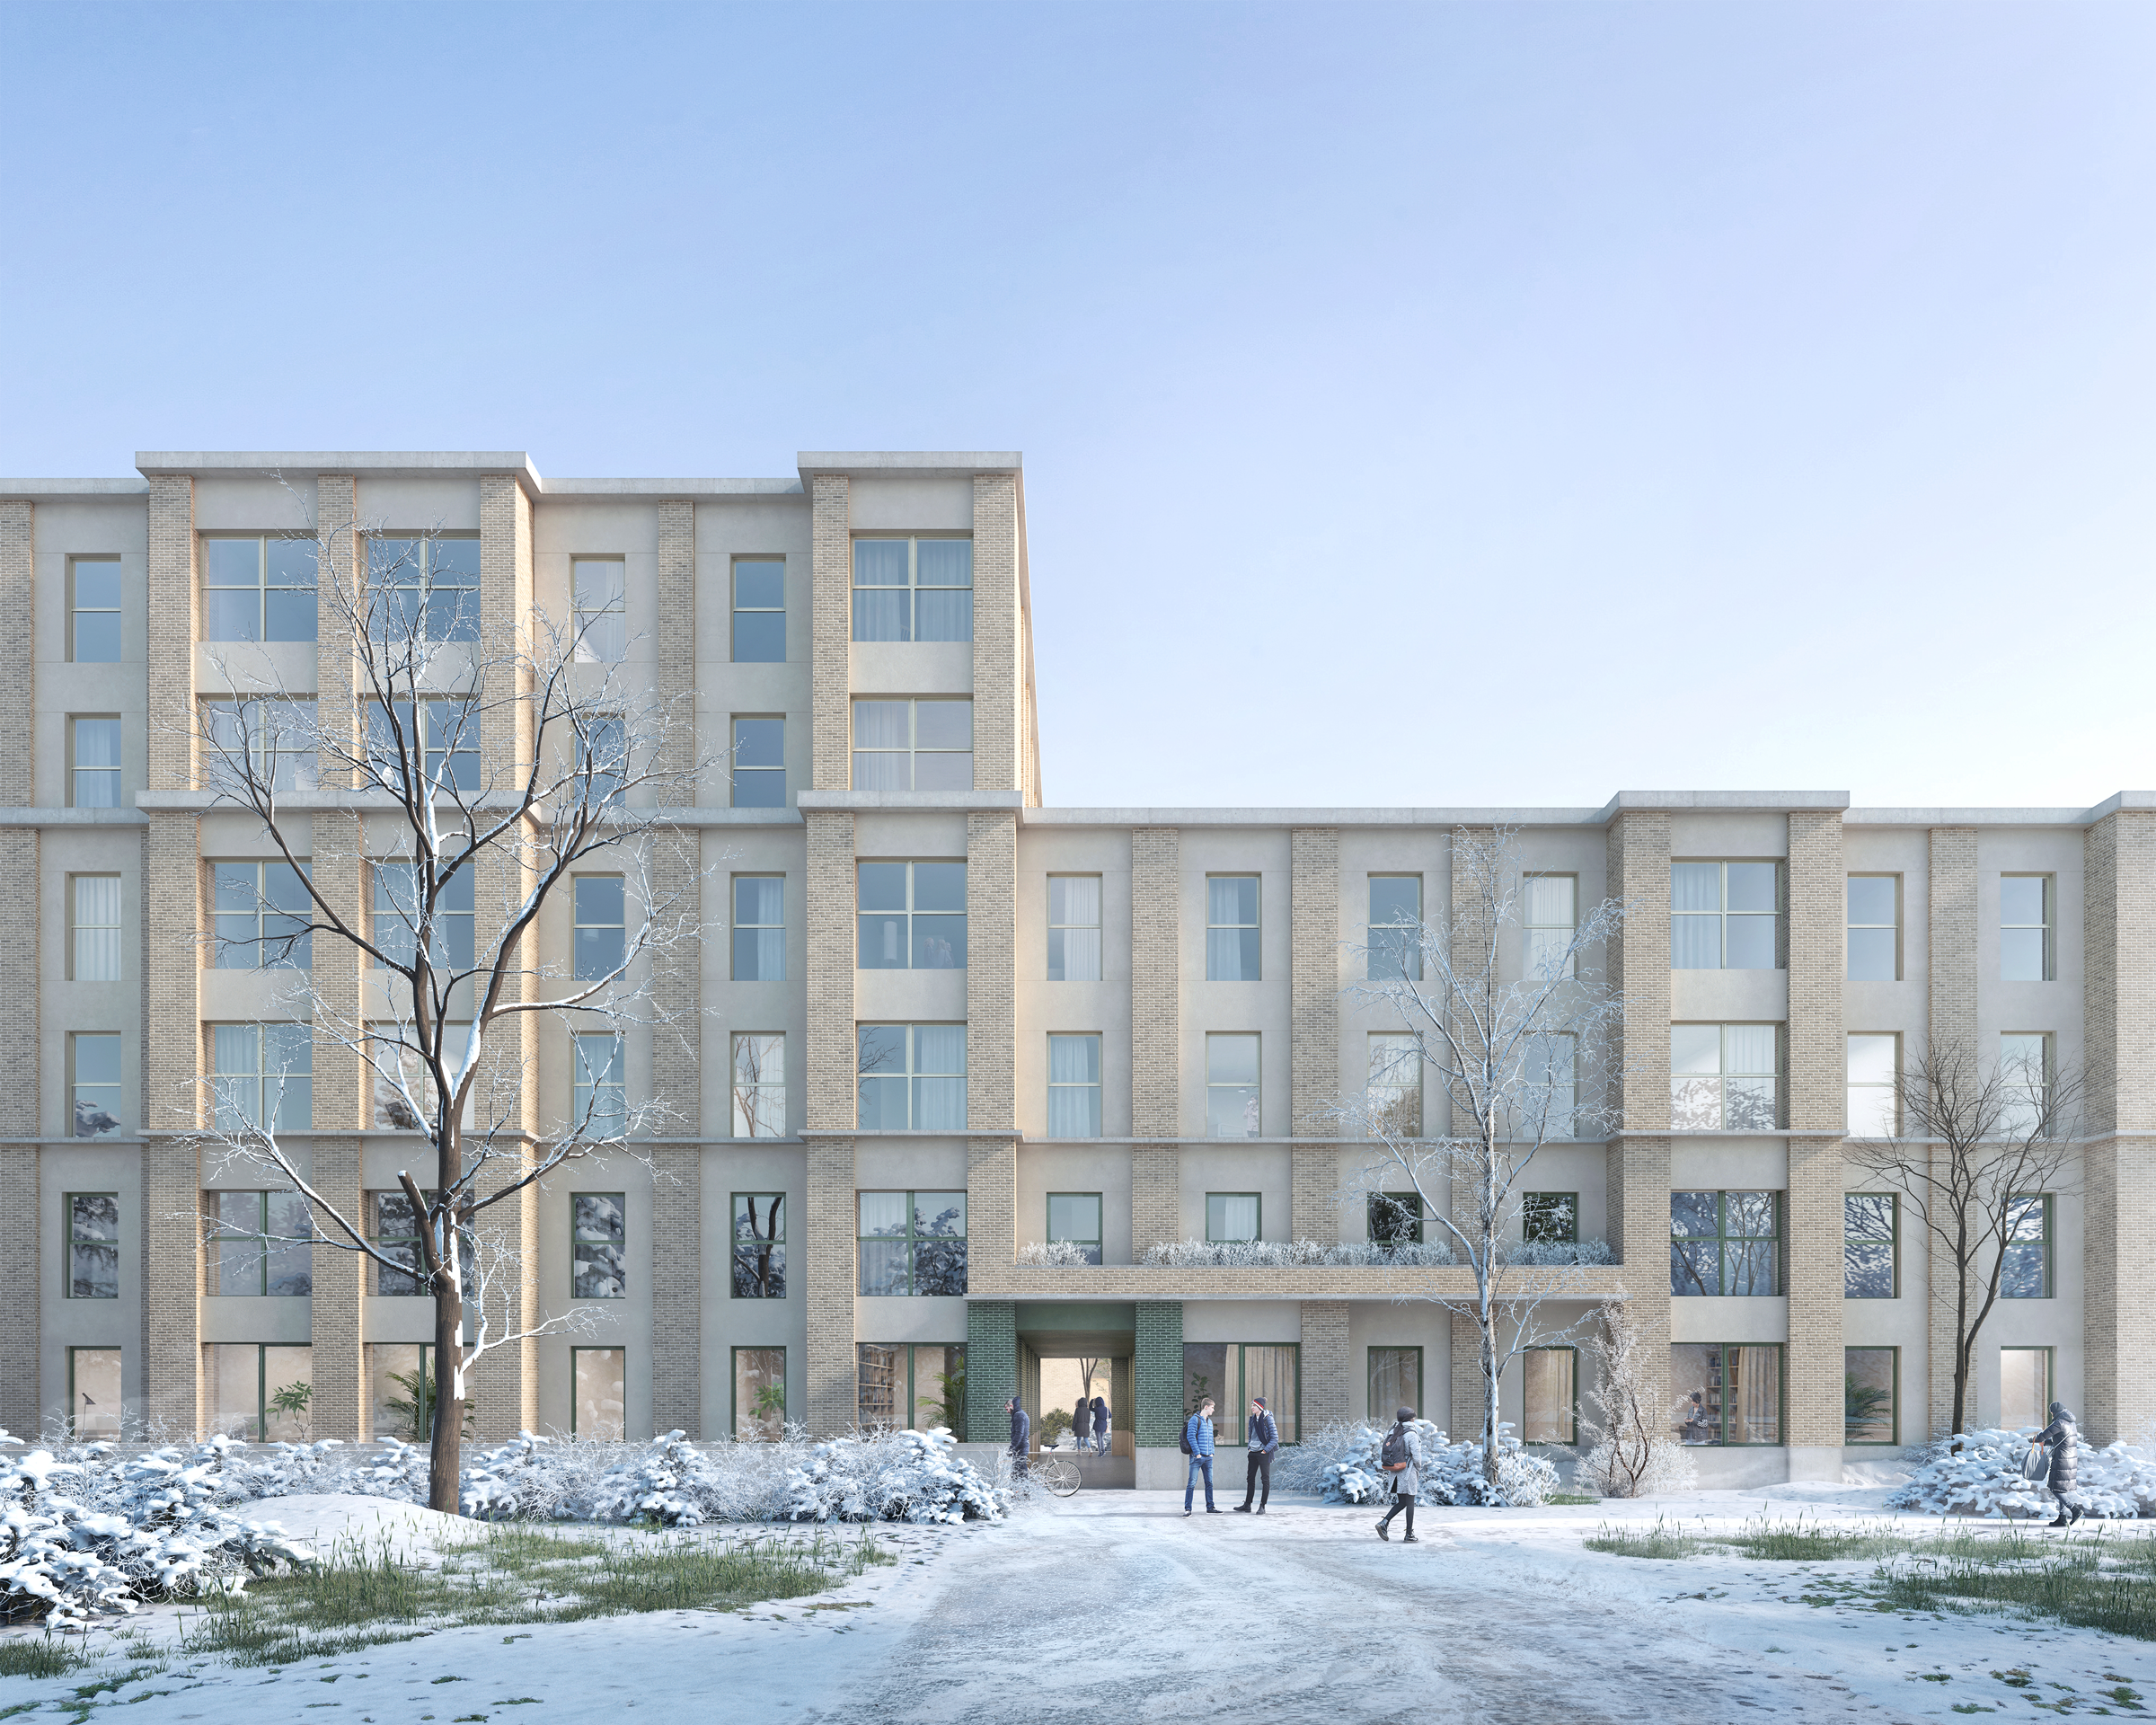
Student housing Fase 2 — Campus Drie Eiken, Antwerp University
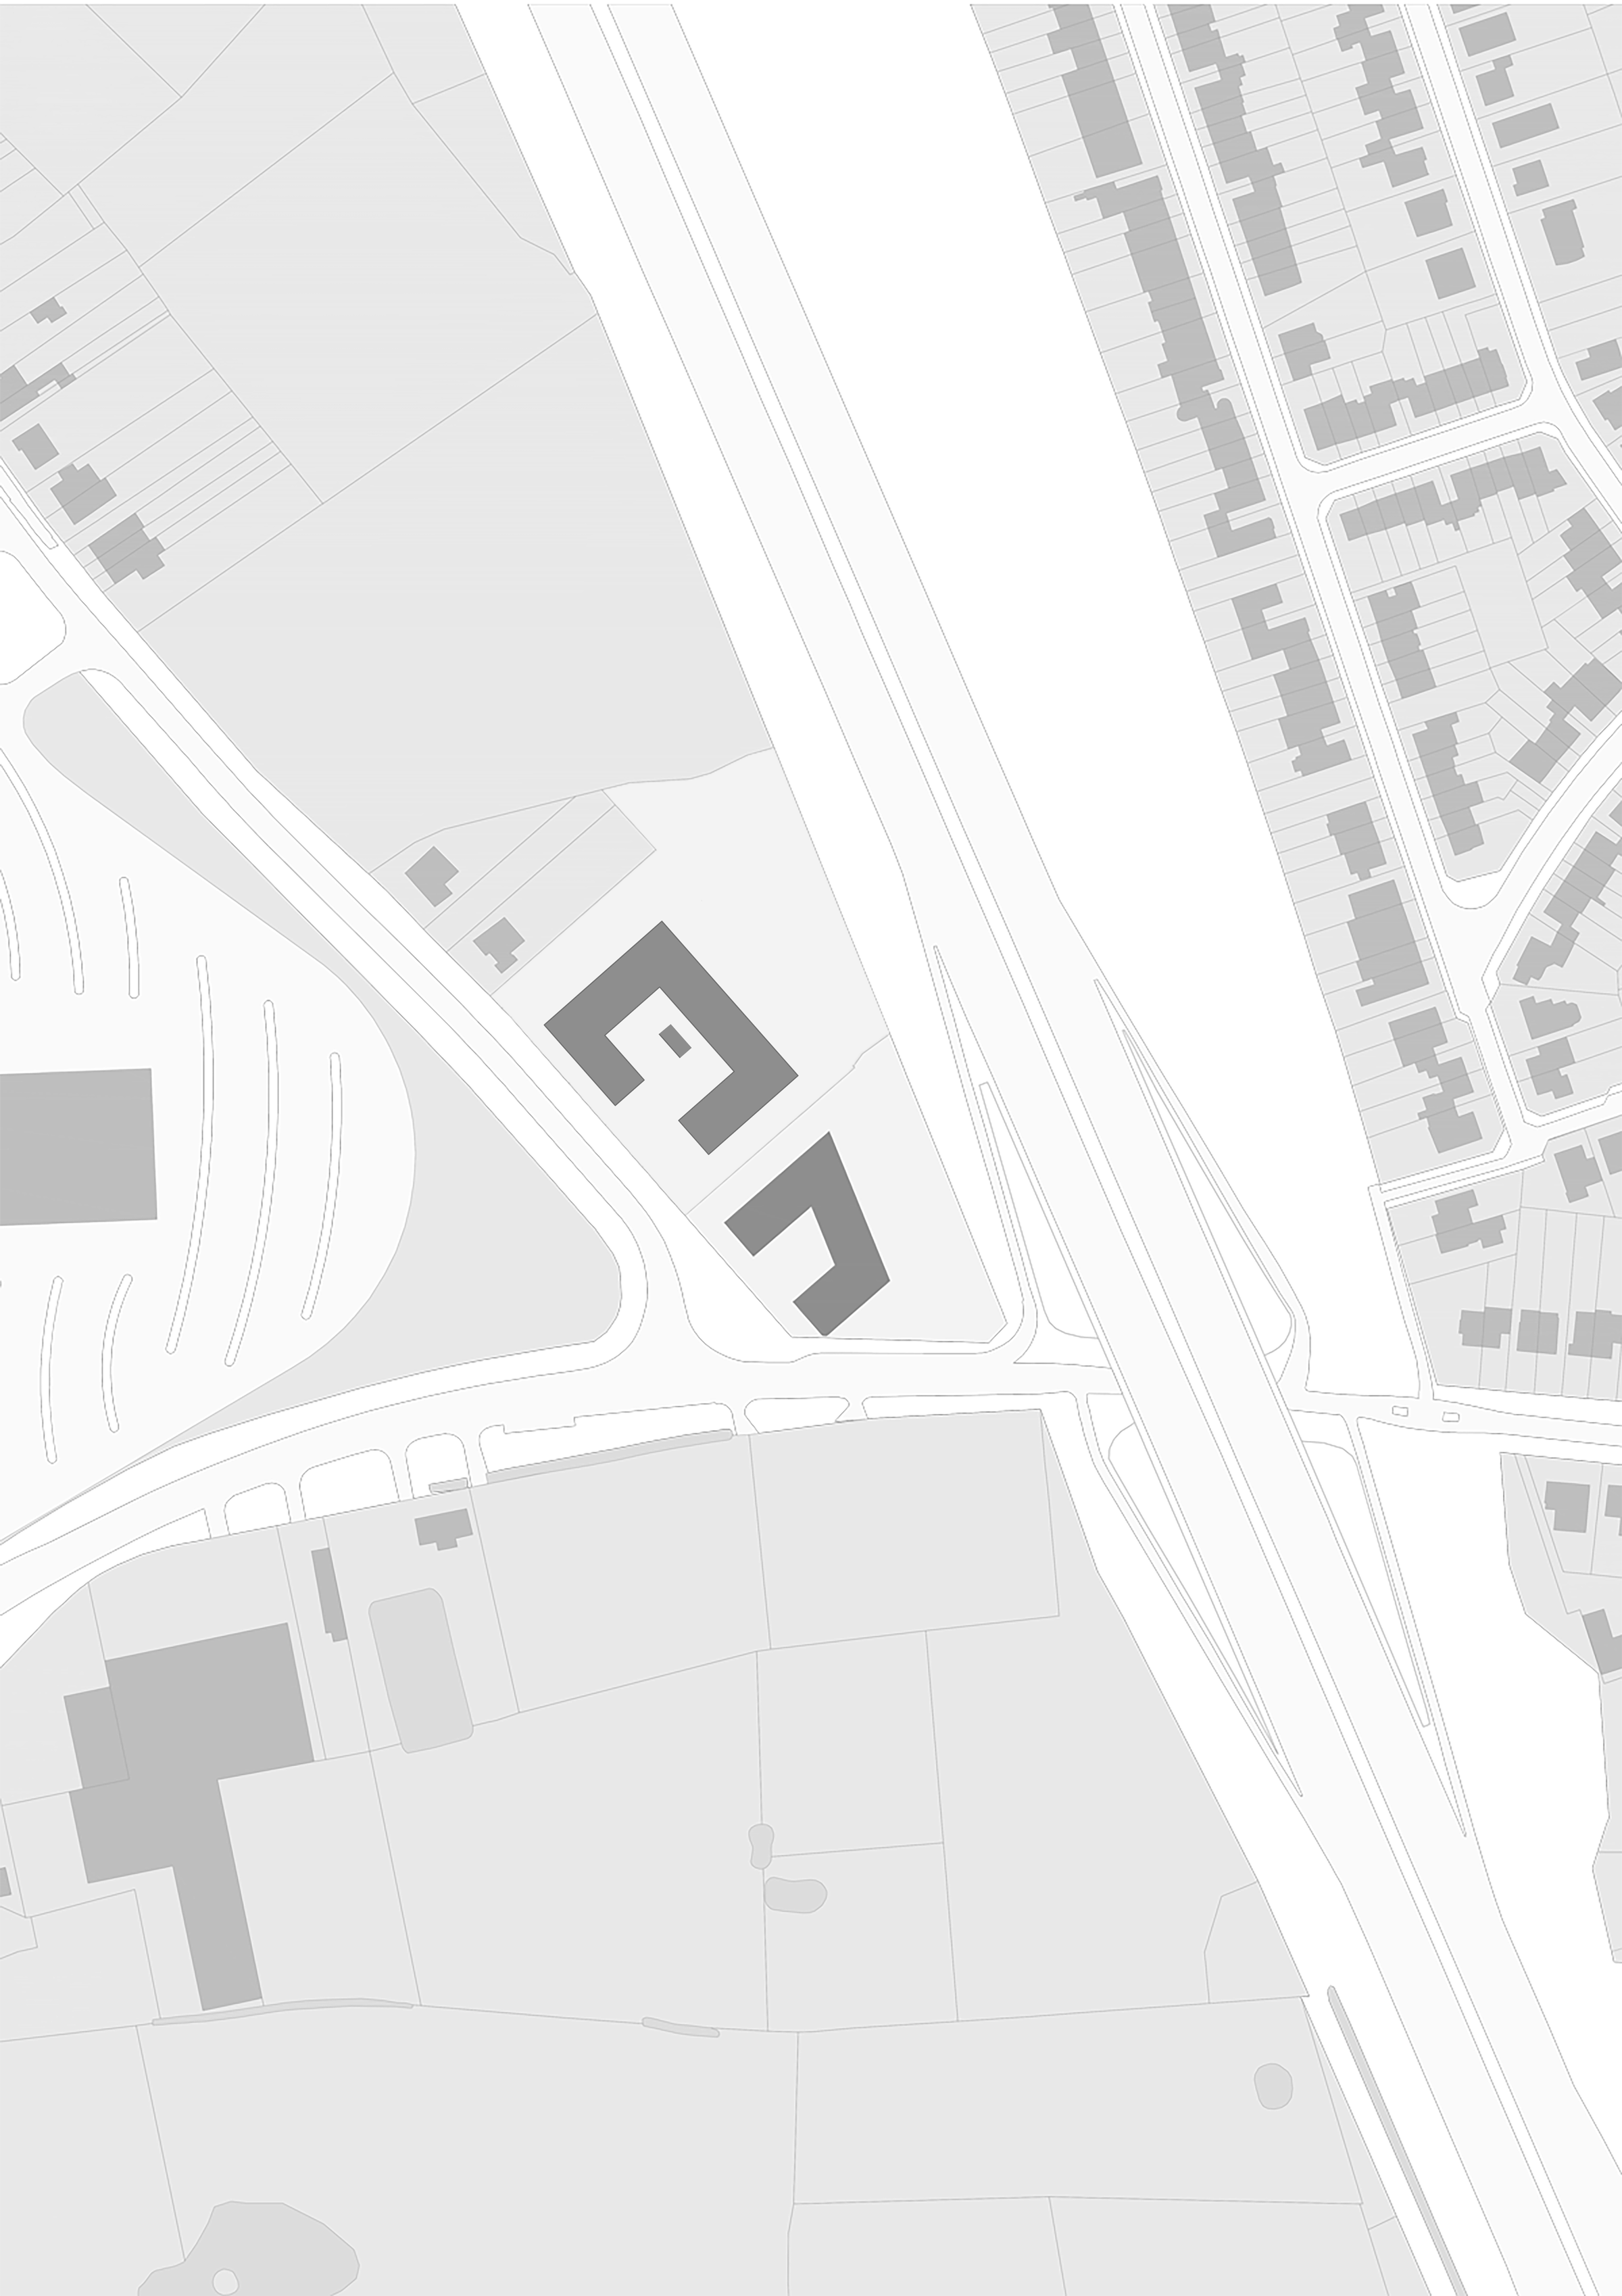
The project is located on Wilrijkstraat in Edegem, in the immediate vicinity of Antwerp University Hospital (UZA) and the University of Antwerp's Drie Eiken Campus. This location is the premise for a residential campus for interns, researchers and students, where proximity to places of study, work and research reduces commuting and reinforces the interplay between living, learning and working. This is the second phase of a residential development, conceived as a small ecosystem with a pronounced sense of community, building on Phase 1 — permitted on January 2023 — which already set the architectural and urban tone.
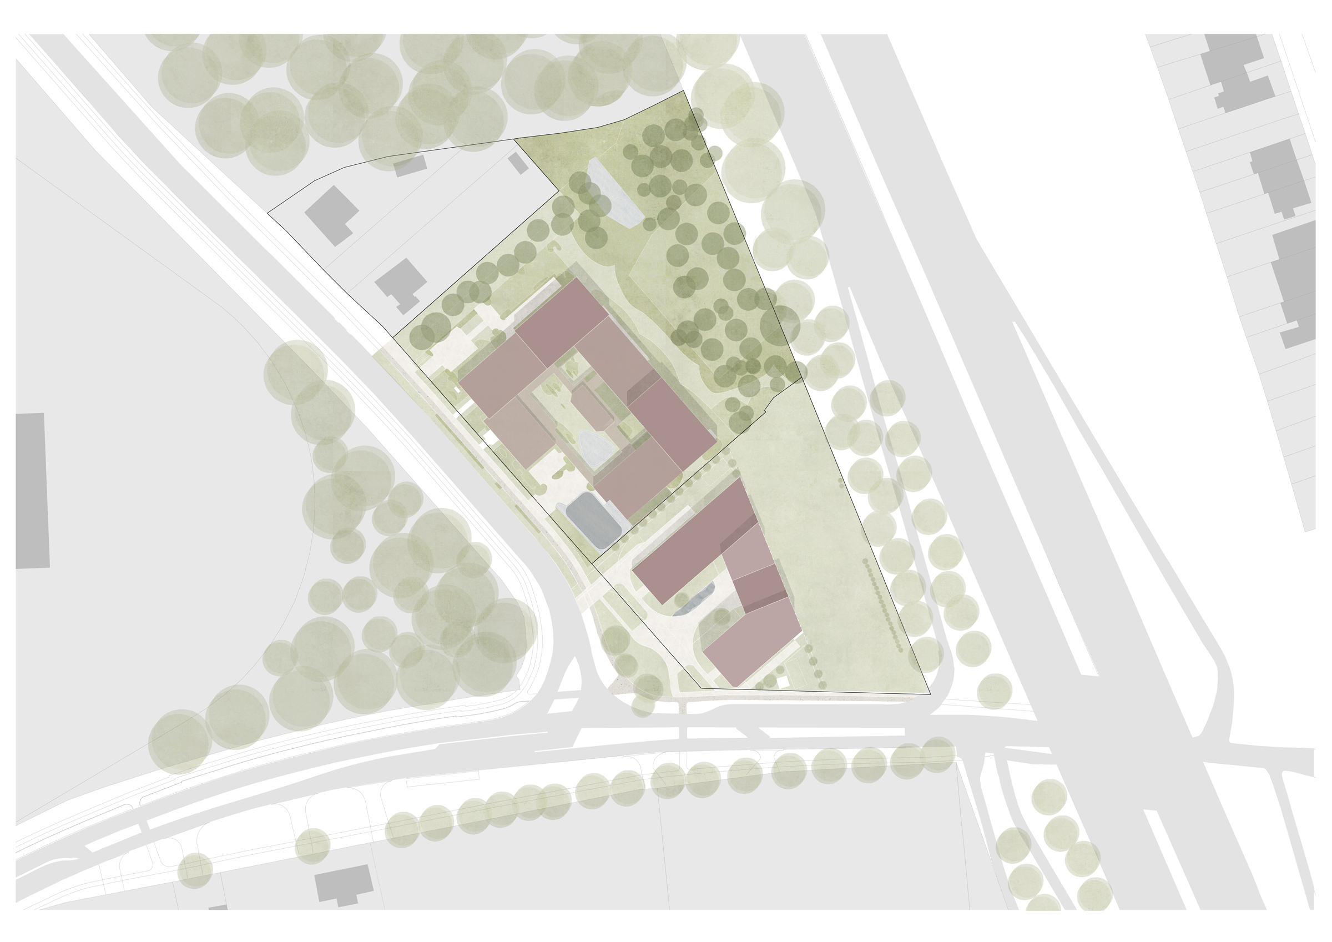
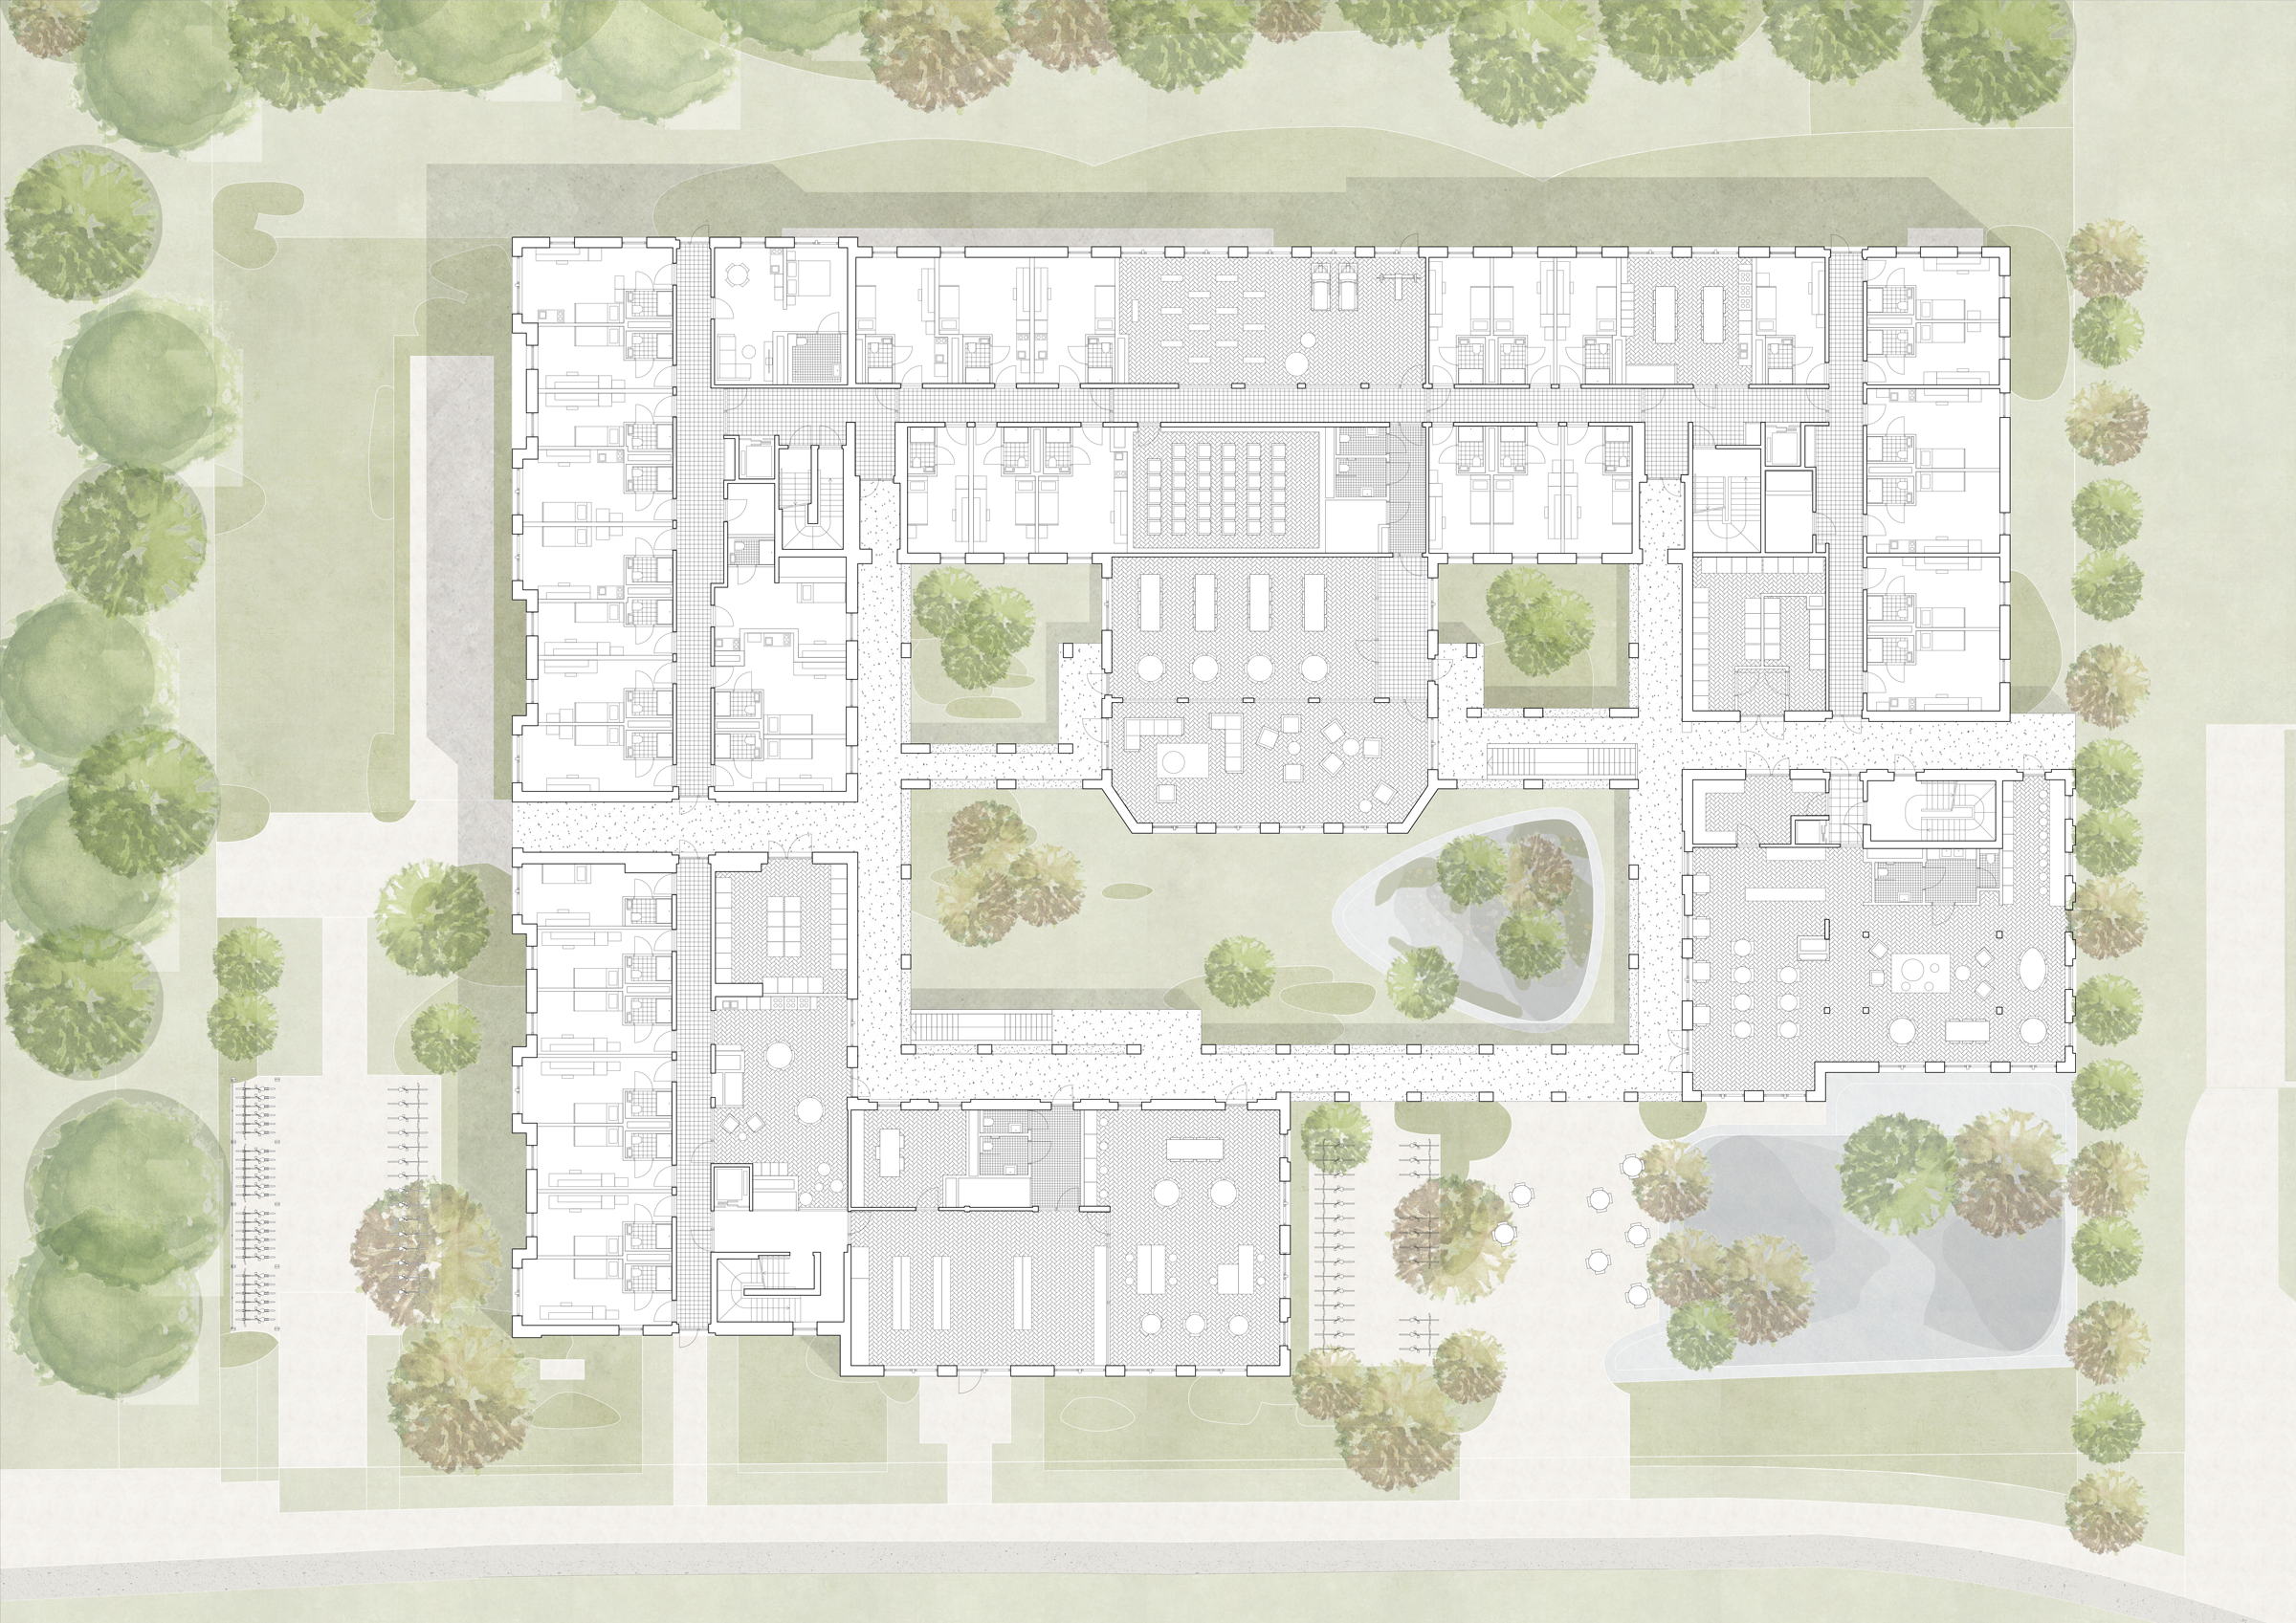
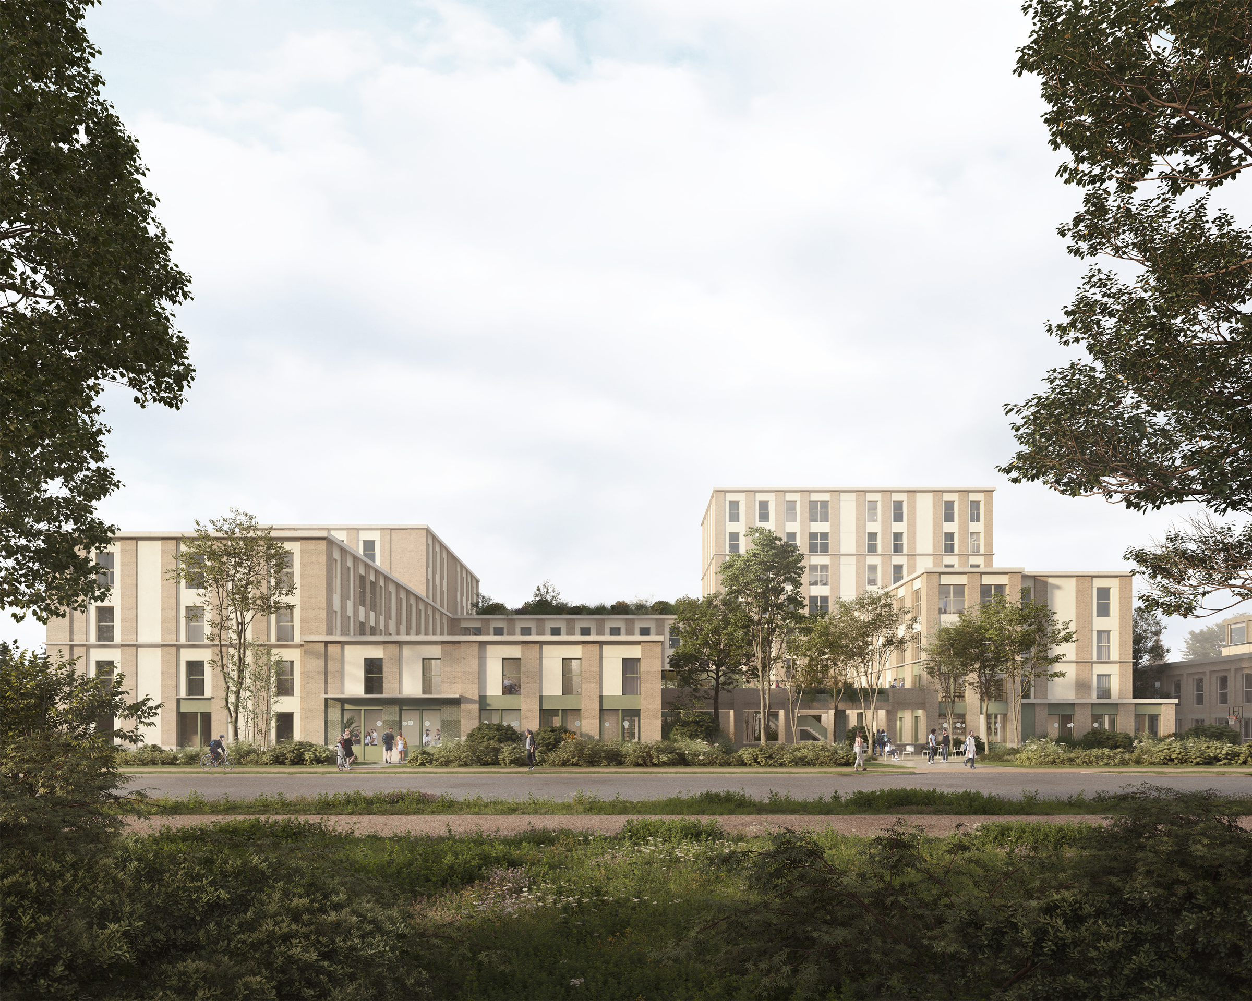
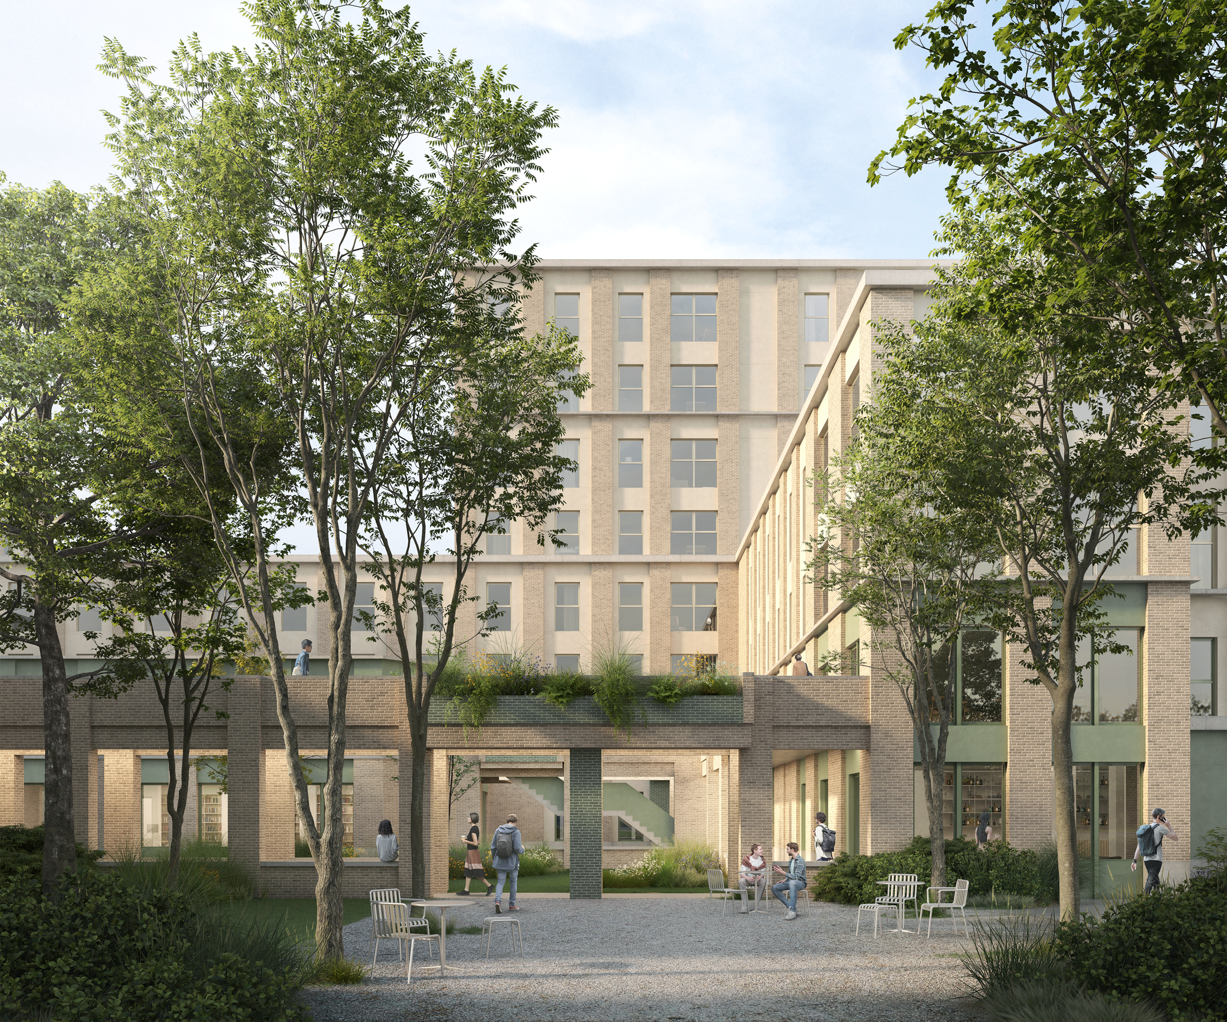
Urban Setting and Public Space The building line of the main volume leaves room for a footpath running between green strips of grass and wildflowers. A recess in the right-hand wing generates a generous forecourt with a basketball court and cafeteria terrace, lending the Wilrijkstraat a sense of amenity and identity. An arcade provides a gradual transition from public to collective space, with an intimate inner courtyard forming the heart of the composition.
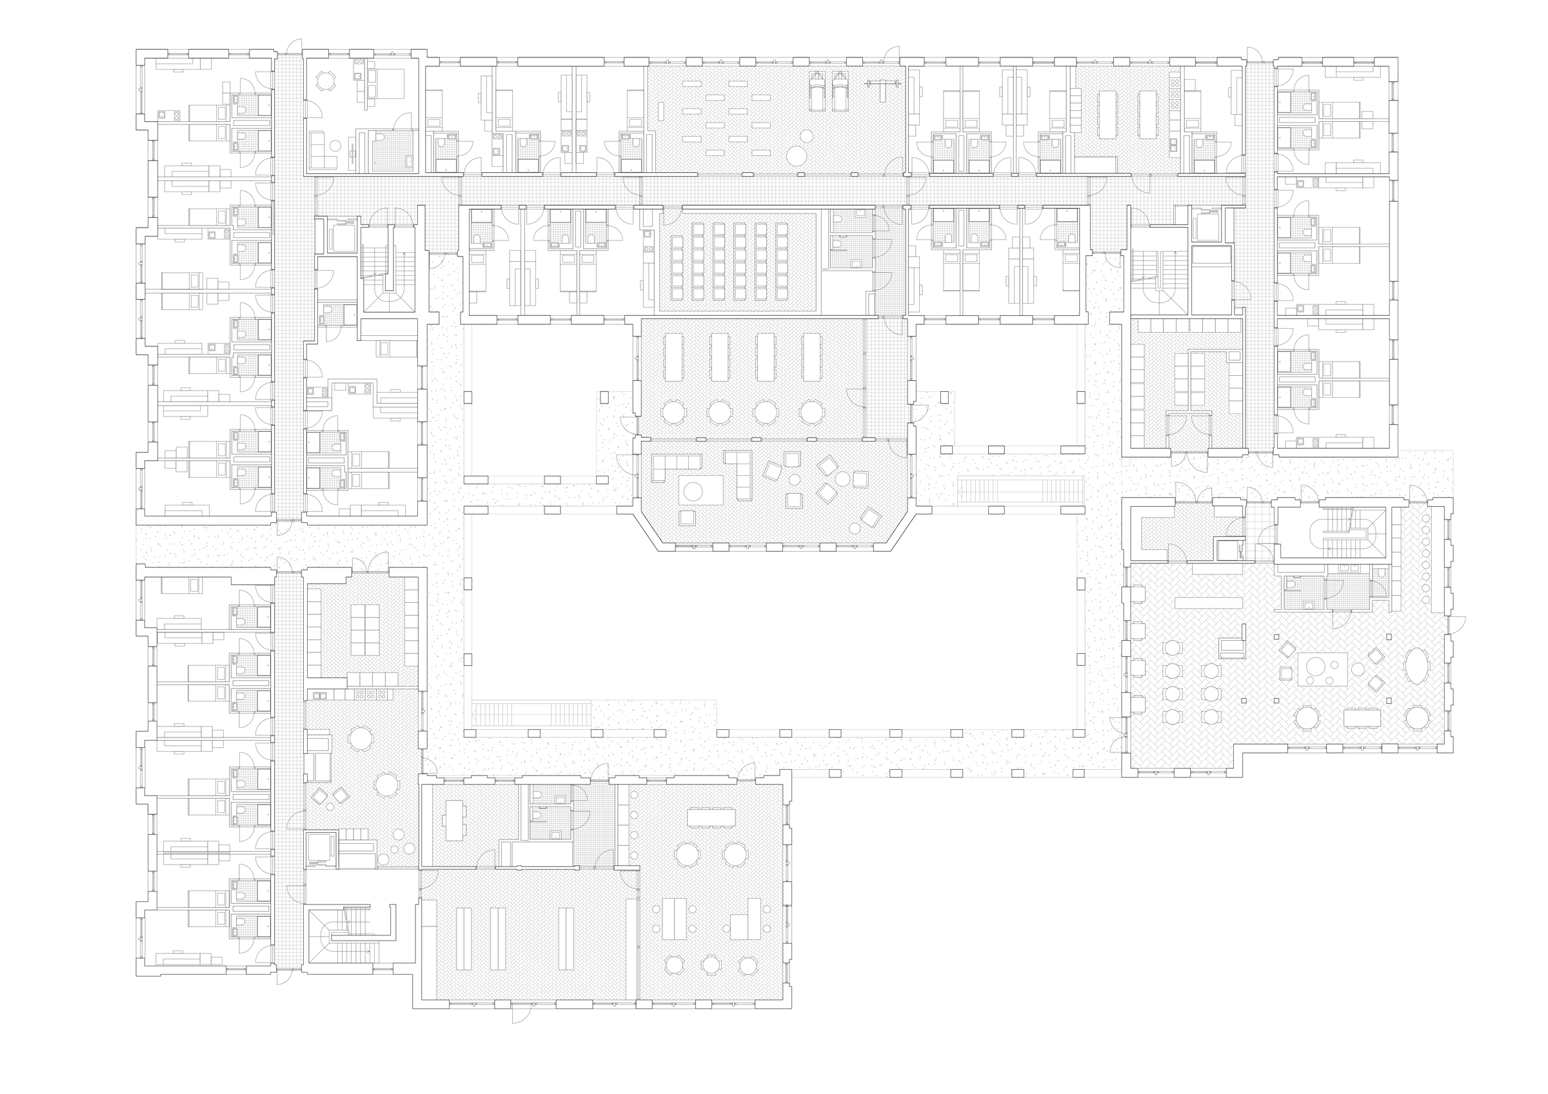
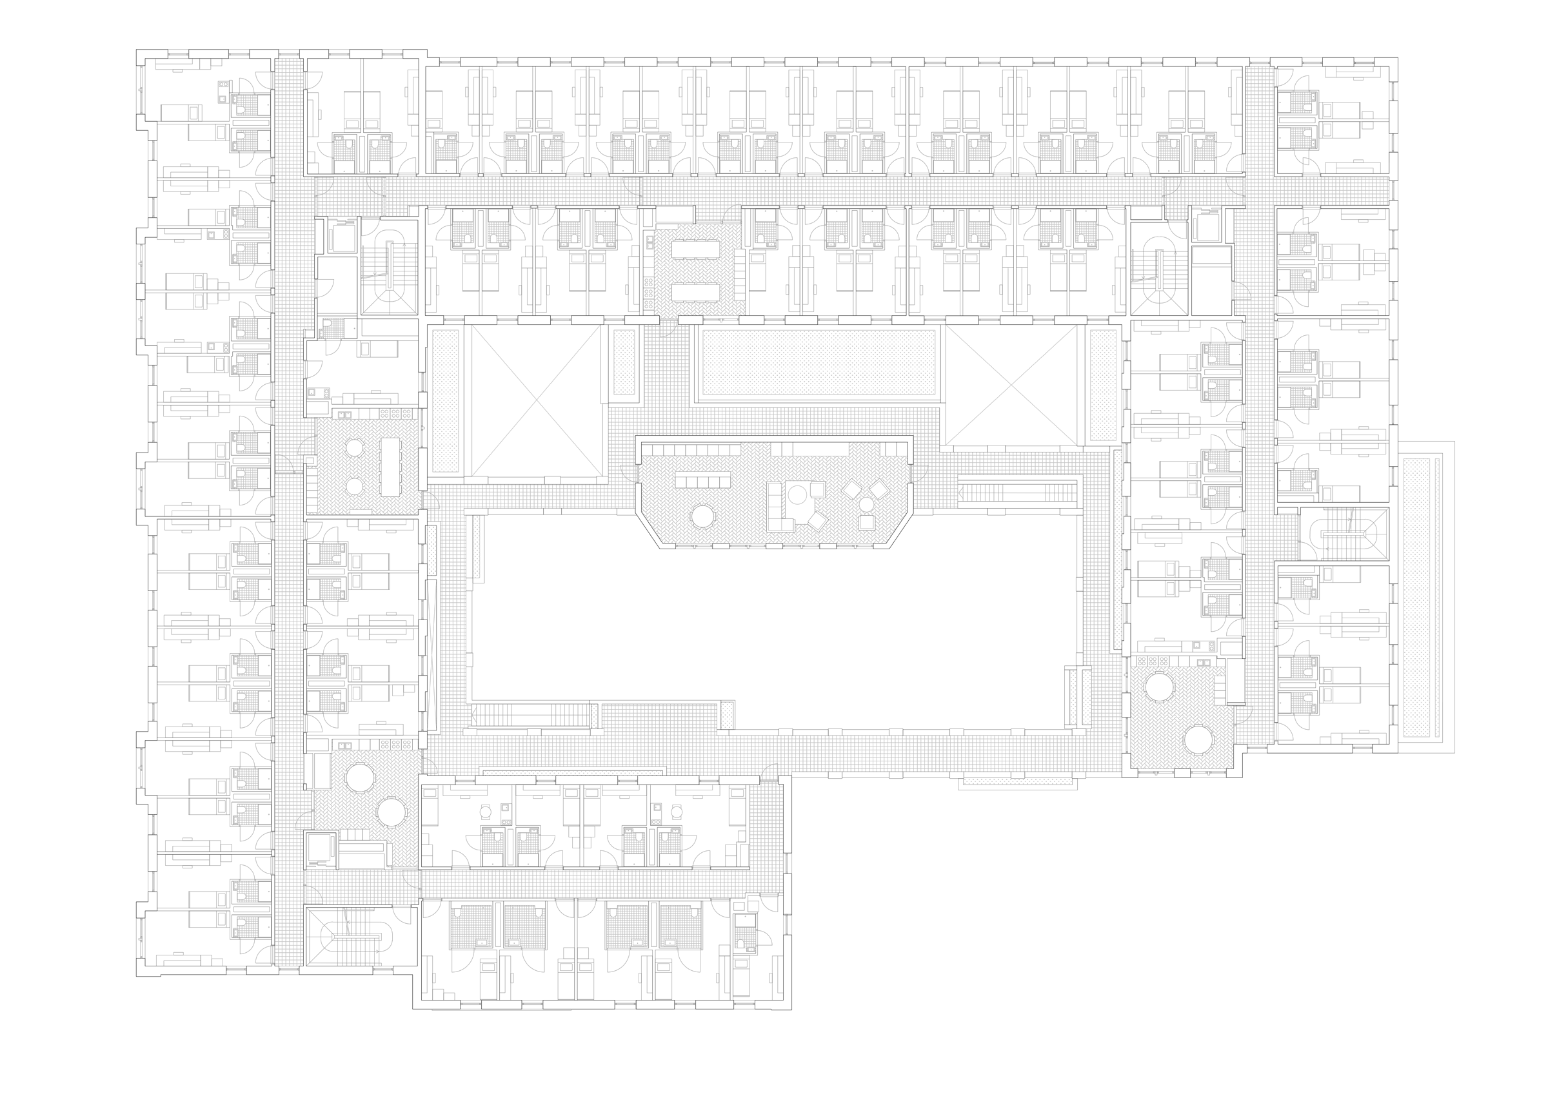
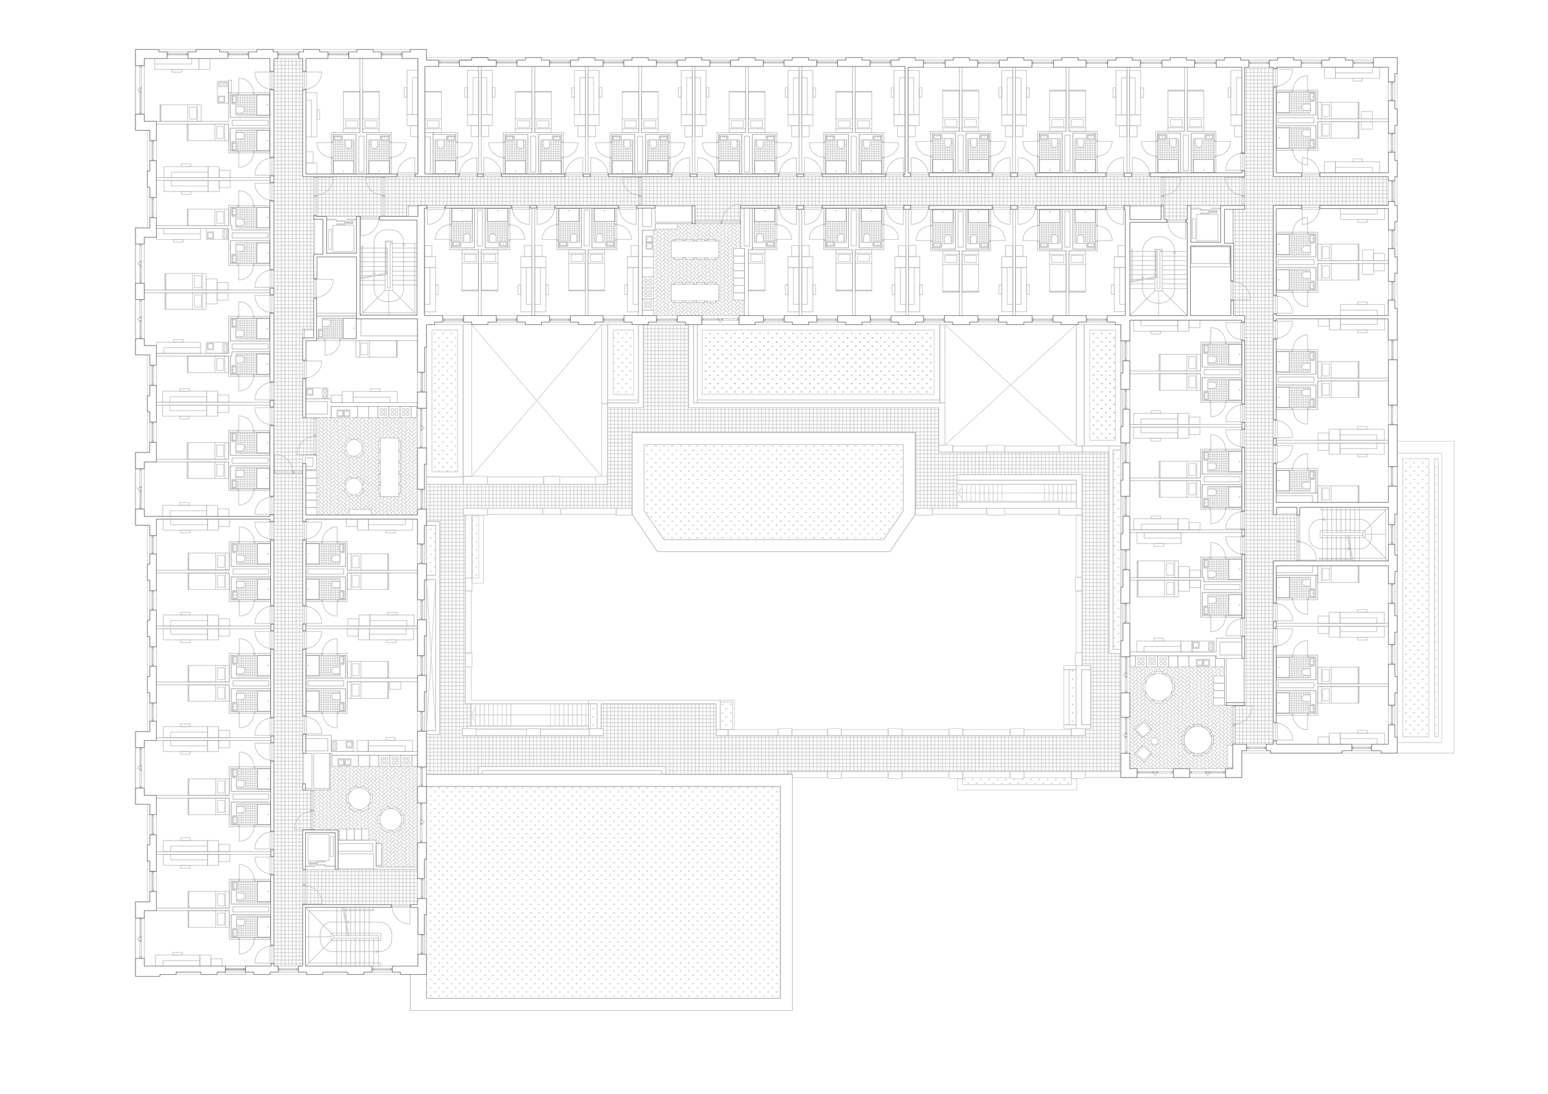
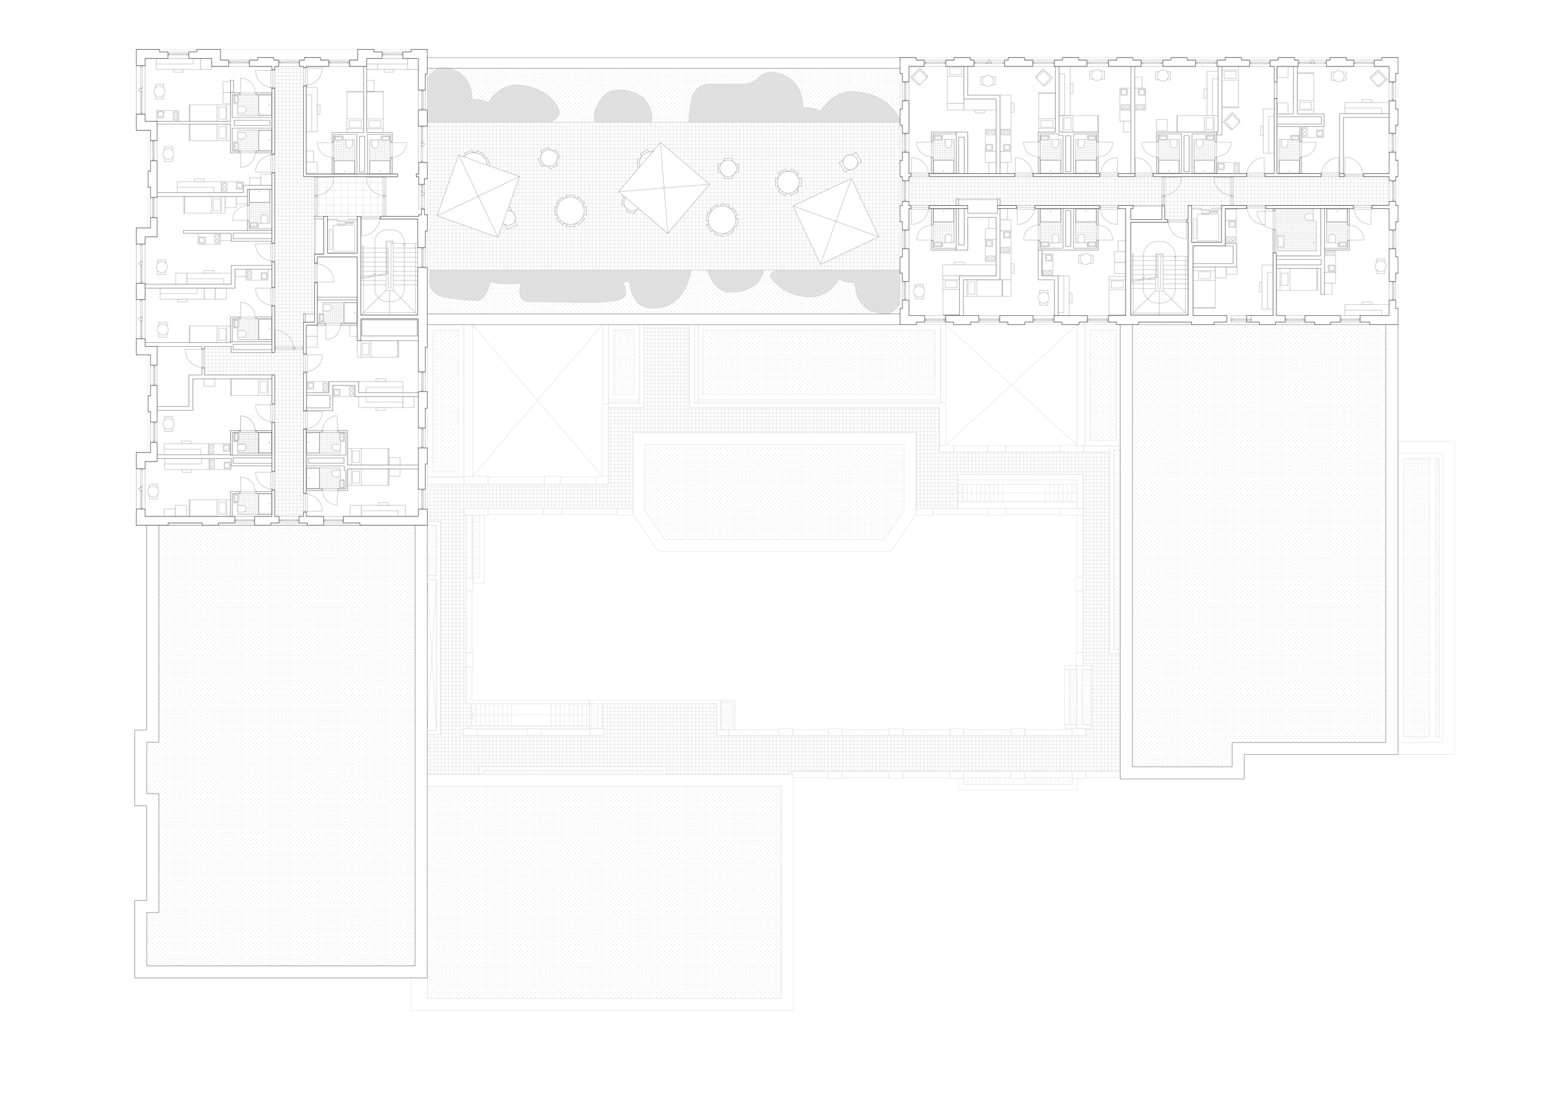
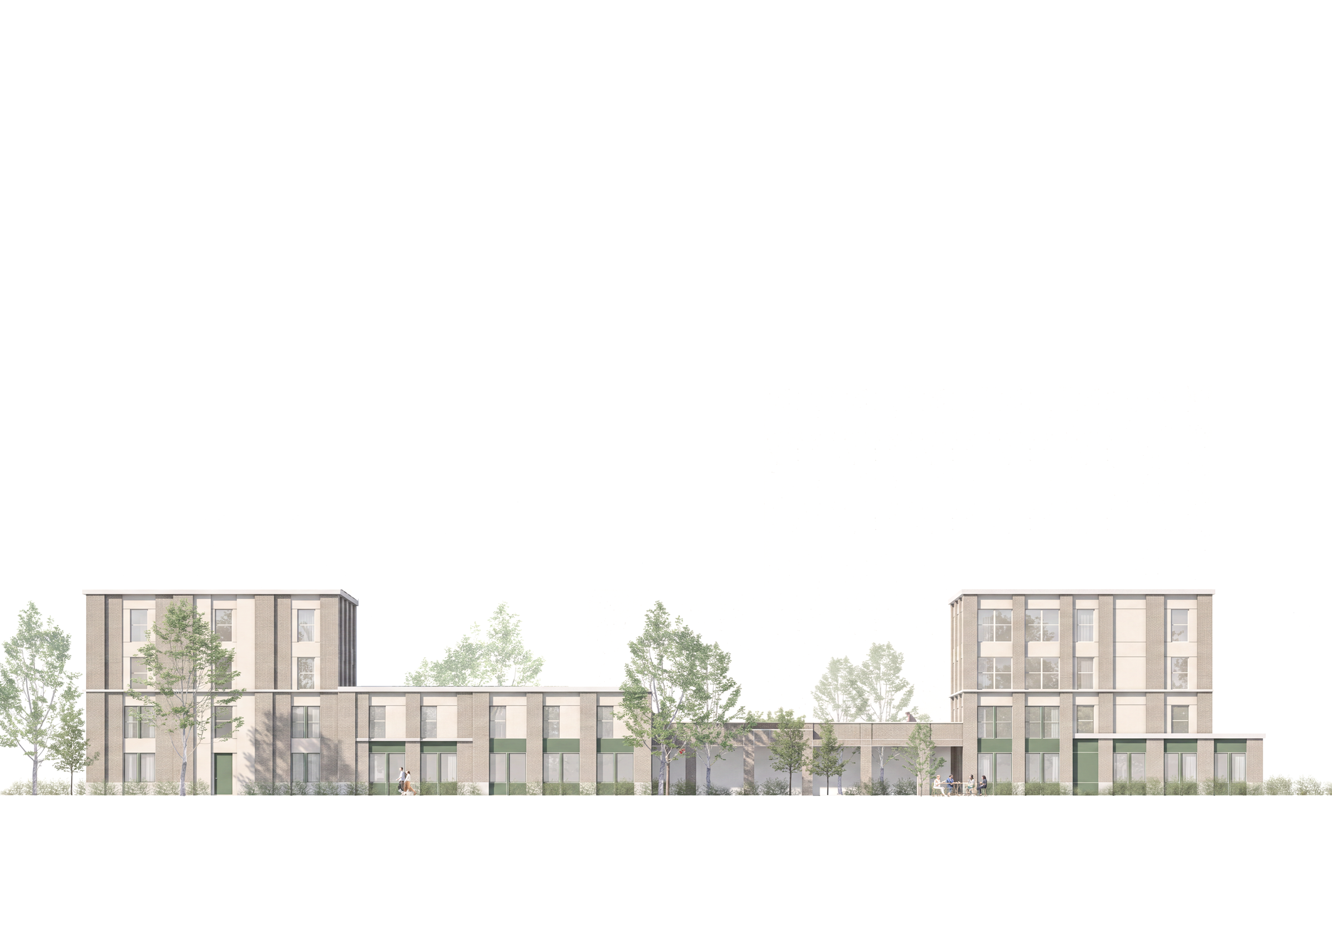
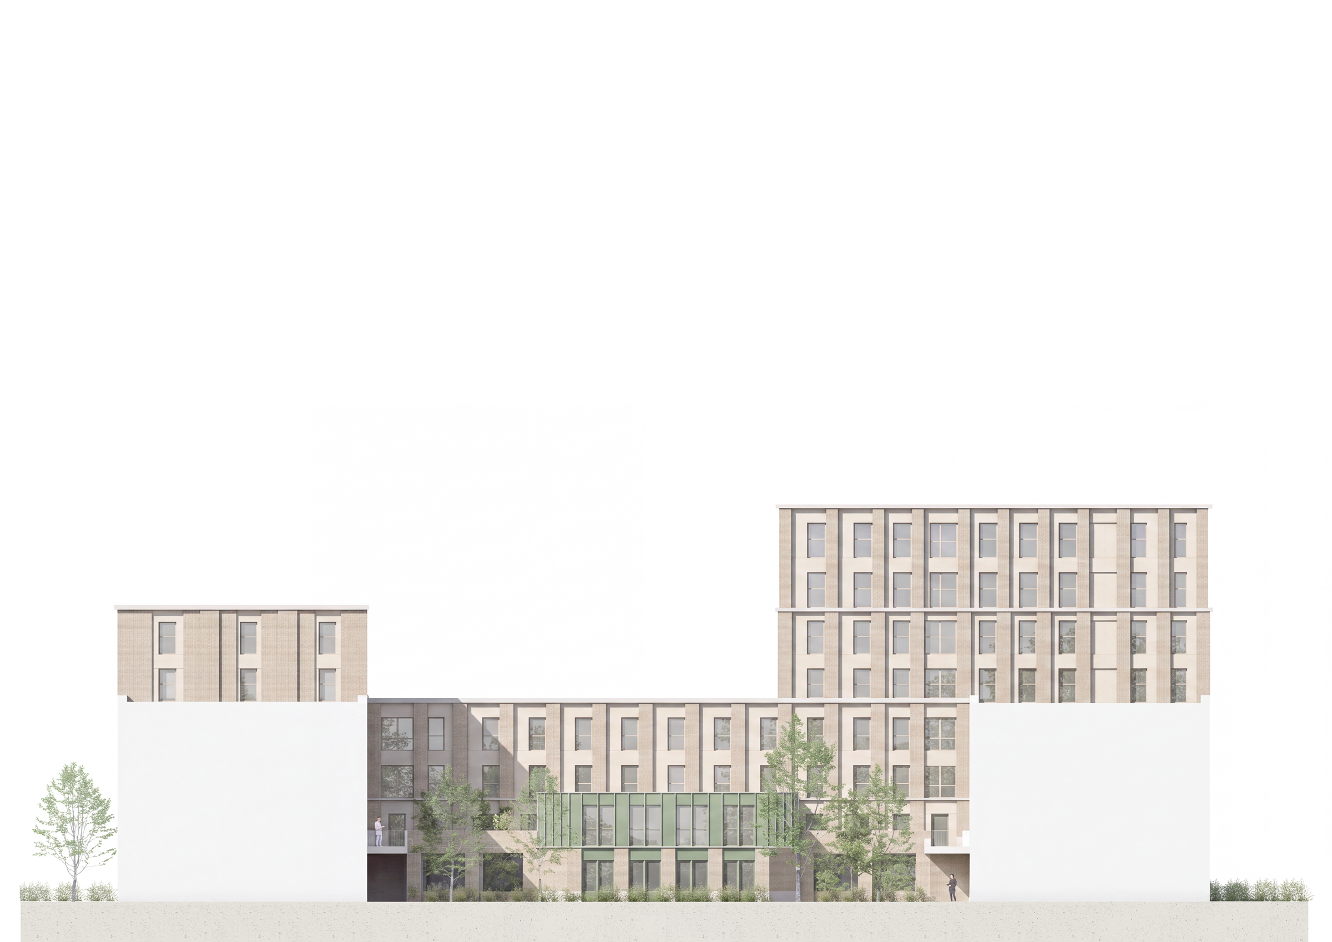
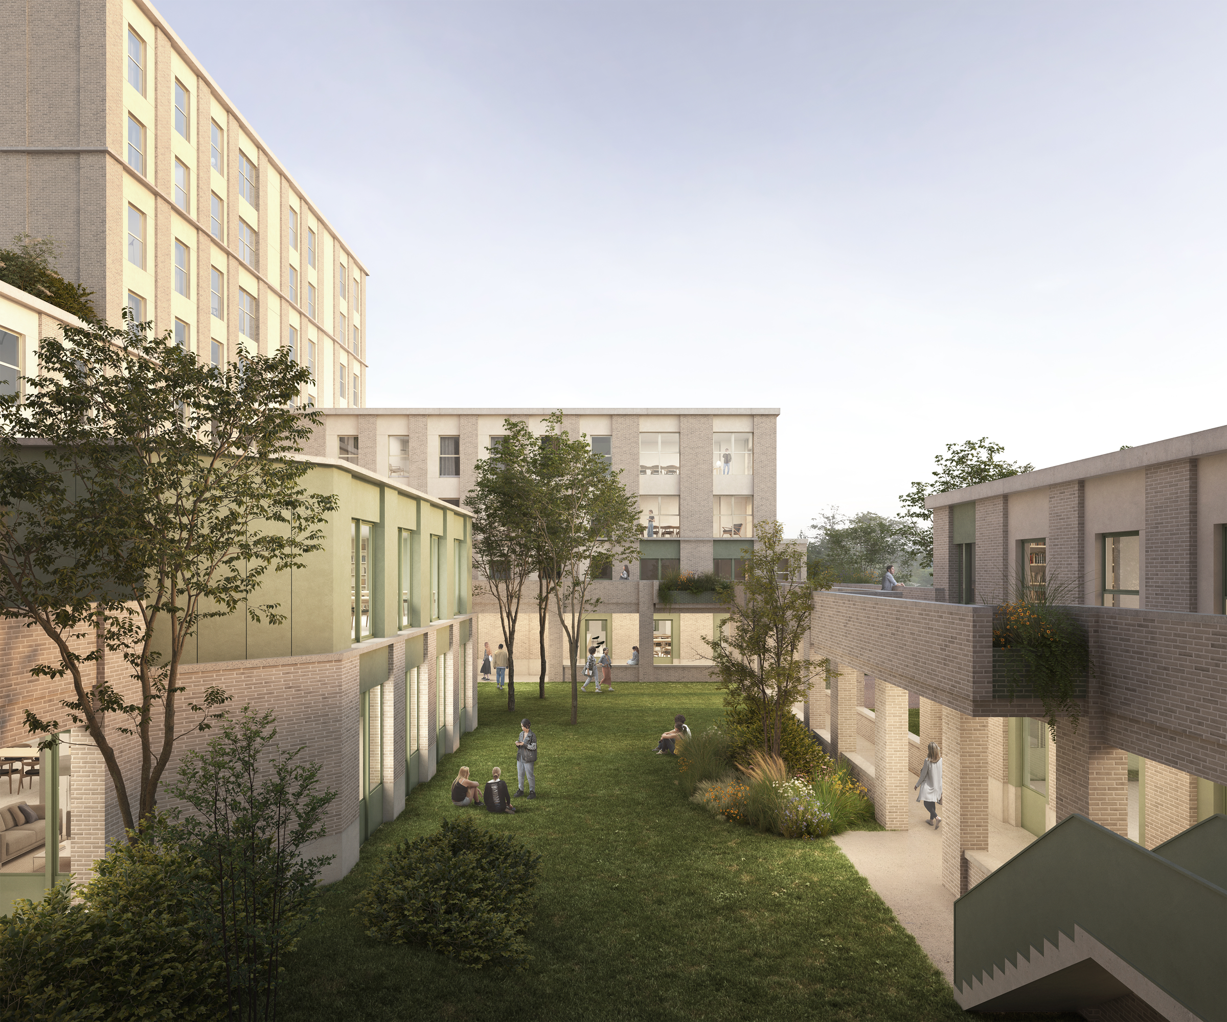
Architecture and Volumetry The building is composed of interlinked, fragmented volumes that establish a natural gradation from public to collective space. Building height rises progressively from the street side towards the E19 motorway, with the taller volumes — six and eight storeys — set further back on the plot, allowing the building to also function as an acoustic buffer against the motorway. A central, elevated volume — housing a laundry bar, coffee corner and communal rooms — acts as a lantern and informal heart of the complex. Shared kitchens are oriented towards the inner courtyard and opened up by glazed partitions that bring daylight into the circulation spaces, connected on the first floor by a covered walkway around the courtyard. The whole is organised into living clusters with their own entrances, overseen by the permanent presence of a concierge.
Materiality The façade is composed according to the classical principle of base, body and crown. Wasserstrich brick in a light beige tone — a subtle variation on Phase 1 — defines the base, complemented by Sto render on the upper floors. Green render, green joinery and glazed brick accentuate the collective functions and entrances. The material palette of brick, concrete, aluminium joinery and render is deployed with sustainability, tactility and domesticity in mind, without lapsing into a purely white building.
Sustainability and Ecology The project is entirely gas-free and aims for a PUR-free façade build-up using mineral wool and EPS insulation. Compactness, orientation, natural daylighting and ventilation form the starting point, supplemented by manageable building services. Green roofs and a wadi in front of the main façade maximise rainwater infiltration, while the compact, largely underground car park preserves space for mature trees and strengthens biodiversity within the collective inner garden.
Mobility and Communal Facilities Cycle and car traffic are strictly separated via distinct side accesses; the underground bicycle storage is reached by a bicycle stair integrated into the landscaping. The underground car park connects to Phase 1 via a shared ramp, minimising traffic at street level. The programme is completed by a fitness room, a communal roof terrace on the fourth floor, and a varied sequence of collective outdoor spaces that sustain the project's social sustainability.
Images © Flooer